01
New construction
Door size, framing, headroom, electrical access, track space, exterior finish, and opening dimensions can be planned before installation.

Plan and install a garage door system that fits the opening, property, daily use, appearance goals, insulation needs, and opener setup.
A successful installation depends on more than choosing a door style. Measurements, headroom, tracks, springs, hardware, weather seals, opener compatibility, electrical access, and final testing all affect the result.
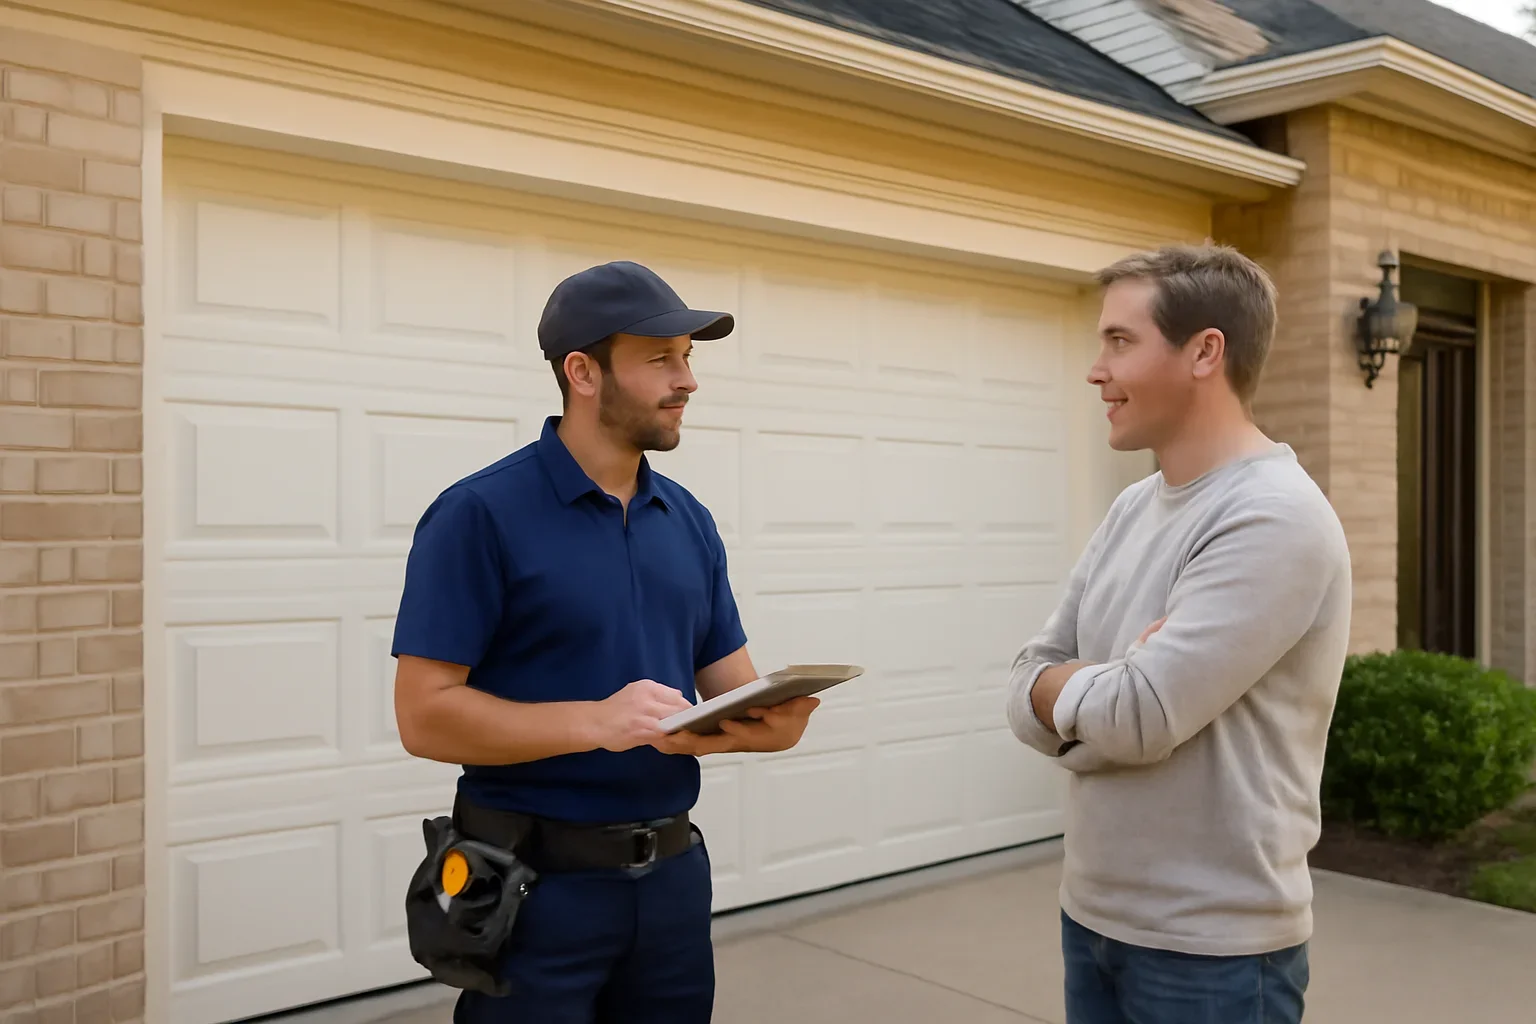
Installation may involve a new opening, an addition, a detached garage, a workshop, a commercial bay, or a complete upgrade from an older system.
Door size, framing, headroom, electrical access, track space, exterior finish, and opening dimensions can be planned before installation.
A renovation may change the opening, ceiling, storage layout, insulation needs, exterior design, or opener location.
Workshops may need larger doors, higher clearances, different track layouts, stronger openers, or more durable hardware.
Door size, operating cycles, security, access, controls, loading needs, and downtime may affect the installation plan.
A complete installation may be practical when the existing door, tracks, hardware, seals, and opener no longer suit the property.
Panel design, windows, colour, finish, decorative hardware, and exterior style can be coordinated with the home.
An insulated door may help improve comfort, noise control, and separation between the garage and surrounding spaces.
The project may include a compatible opener, battery backup, remotes, keypad, smart controls, lighting, and safety sensors.
Opening width and height are only part of the installation. Side room, headroom, backroom, ceiling obstructions, framing, floor level, track type, and opener space can affect the product and hardware required.
Use homeowner measurements only for early planning. Final ordering should be based on confirmed installation dimensions and site conditions.
The opening, garage interior, exterior, electrical access, and surrounding structure should be reviewed before the final product is selected.
Determines the door dimensions and influences panel, spring, track, and opener requirements.
Available space above the opening affects track design, spring placement, and opener options.
The garage must have enough depth for horizontal tracks, door travel, and the selected opener system.
Both sides require suitable space for vertical tracks, brackets, seals, and installation access.
An uneven floor, slope, drainage issue, or damaged threshold can affect sealing and final closing contact.
Framing and support points must suit the tracks, spring system, opener, and total door weight.
Material, insulation, panel construction, windows, finish, hardware, and maintenance needs can affect appearance, weight, cost, and long-term performance.
Single, double, oversized, custom-height, and multiple-door projects require different panels, springs, tracks, and openers.
Single-layer, insulated, multi-layer, full-view, wood-look, and specialty designs differ in weight and hardware needs.
Insulation choices may matter for attached garages, workshops, rooms above the garage, noise, and seasonal comfort.
Window layout, glass type, privacy, daylight, weight, appearance, and exterior coordination should be considered.
Factory colour, custom finish, wood-look surface, trim, siding, masonry, and surrounding architecture affect the final appearance.
Door weight, ceiling conditions, headroom, expected use, and opening size influence spring, track, roller, and bracket selection.
Bottom, side, and top seals should match the opening, floor, climate exposure, and final door alignment.
Townhouse, strata, rental, commercial, and managed properties may have approved colours, styles, access rules, or project requirements.
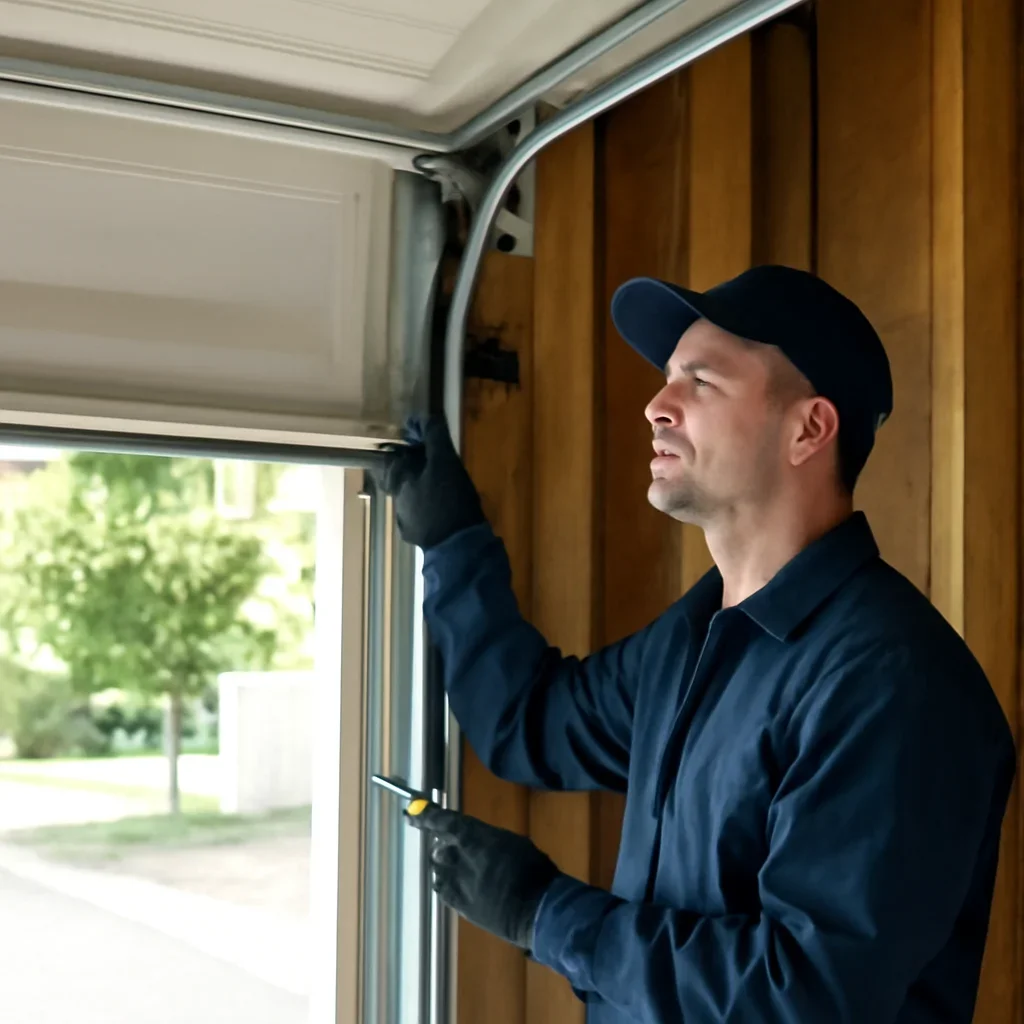
The opener should be selected and configured for the new door’s size, weight, movement, track layout, usage, and control needs.
The exact workflow depends on whether the project uses an existing opening, new construction, custom framing, or a complete replacement.
Confirm the opening, clearances, framing, floor, exterior finish, electrical access, and any property restrictions.
Choose the door, panel design, insulation, windows, tracks, springs, hardware, seals, opener, and controls.
Fit the door sections, hinges, rollers, tracks, spring system, cables, seals, reinforcement, and opener equipment.
Check smooth travel, balance, cable tracking, closing contact, opener settings, sensors, controls, and final operation.
A completely new opening can require different planning from removing an older door and installing a new system in the same space.
May involve coordination with framing, electrical, exterior finishing, ceiling layout, floor work, and construction scheduling.
May include removal, disposal, opening review, new tracks, hardware, seals, spring system, and opener compatibility.
Review Door ReplacementReusing tracks, hardware, springs, or an opener should only be considered after compatibility and condition are confirmed.
The final project price depends on the selected product and the work required to prepare, install, finish, and test the full system.
Size, material, panel construction, insulation, finish, windows, and selected design options.
Standard or special-clearance tracks, mounting hardware, reinforcement, and site-specific layout.
Spring, cable, drum, shaft, and hardware requirements based on the installed door weight.
Opener type, rail, controls, sensors, accessories, programming, and electrical access.
Framing, opening corrections, floor conditions, exterior trim, electrical work, and obstruction changes.
Old-door removal, disposal, weather seals, adjustments, cleanup, and final testing.
Garage doors in Langley range from compact townhouse openings to detached workshops, acreages, commercial bays, and custom residential garages.
Approved appearance, shared access, parking, work hours, noise, and property-management requirements may affect the project.
Insulation, quiet operation, weather sealing, secure access, and rooms beside or above the garage may influence product choices.
Power access, network reach, weather exposure, storage layout, opener placement, and manual entry should be considered.
Larger vehicles, taller openings, high ceilings, heavy doors, rural access, and workshop use may require a different system.
Framing, floor level, masonry, trim, clearances, older wiring, and non-standard dimensions may require additional planning.
Door cycles, security, access, controls, business hours, vehicle clearance, and downtime may shape the installation scope.
Keep product documents, model numbers, installation details, warranty information, and maintenance records together after the new door is installed.
Review Garage Door MaintenanceConfirm which door, finish, opener, components, and workmanship items are covered, along with exclusions, registration, maintenance, and claim requirements.
Review Warranty GuidancePlan installation for new construction, a garage addition, a detached building, a workshop, a commercial opening, or a full replacement where the existing system no longer suits the property.
Planning usually includes opening width and height, side room, headroom, backroom, framing, floor level, ceiling obstructions, track space, and opener clearance.
Possibly, but the opener’s condition, rail, lifting capacity, controls, sensors, age, compatibility, and fit with the new door should be confirmed first.
The included components depend on the quoted package. Confirm whether tracks, springs, cables, rollers, brackets, seals, reinforcement, removal, disposal, and opener work are included.
Consider whether the garage is attached, heated, used as a workshop, located below living space, exposed to weather, or affected by noise and comfort concerns.
Some openings may support low-headroom or other special track arrangements, but the available headroom, backroom, ceiling layout, and opener space must be measured.
Provide the property address, opening photos, approximate measurements, new construction or replacement status, style preferences, insulation needs, opener plans, and desired timing.
Use the contact page when you need help deciding between installation, replacement, opener work, or another garage door service.
Share the property location, opening photos, approximate dimensions, construction or replacement status, preferred style, insulation needs, opener plans, and project timing.