Several panels are damaged
Deep creases, cracks, rust, separation, impact damage, or poor section alignment can make multiple panel repairs less practical.

Replacing an aging, damaged, inefficient, or poorly fitted garage door is more than choosing a new exterior style. The opening, tracks, springs, reinforcement, weather sealing, headroom, side room, opener, electrical access, and intended use all affect the right system.
Fernridge properties often include longer driveways, detached shops, semi-rural garages, and larger openings used for trucks, trailers, tools, storage, or equipment. A replacement plan should reflect the building, door size, weather exposure, vehicle clearance, insulation goals, access conditions, and how often the opening is used.
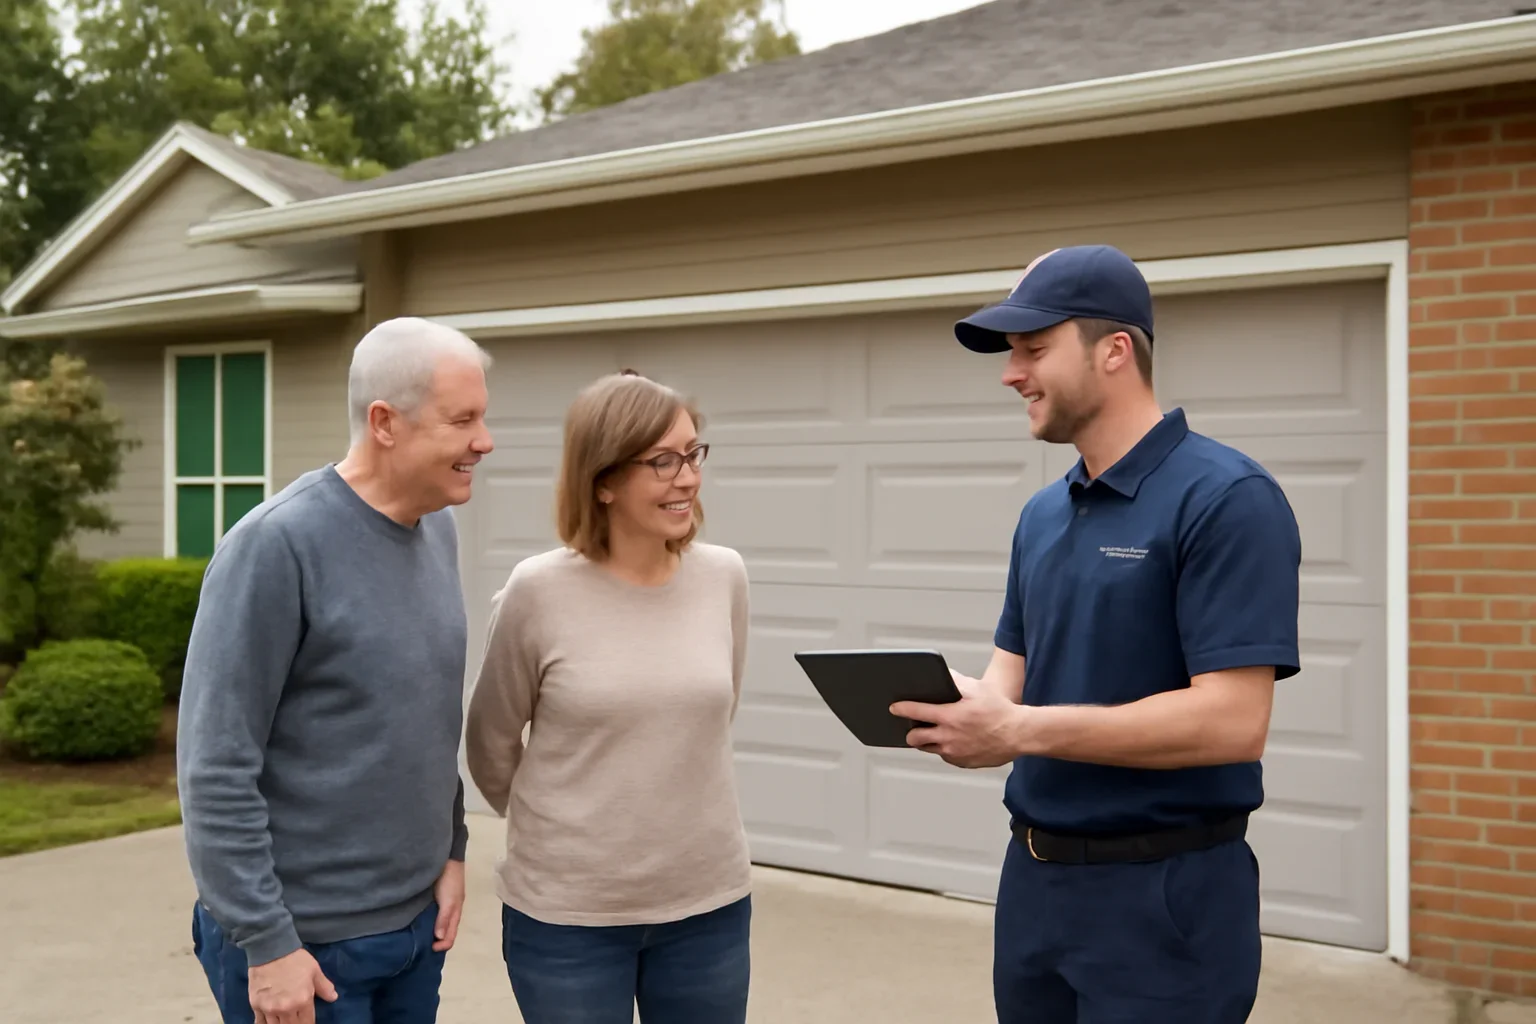
One failed part does not always mean the full door needs replacement. A broader upgrade becomes more practical when several structural, performance, fit, or compatibility issues overlap.
Deep creases, cracks, rust, separation, impact damage, or poor section alignment can make multiple panel repairs less practical.
Large floor gaps, uneven jamb contact, poor head seal, rubbing, or a shifted opening can reduce security and weather protection.
Repeated spring, cable, roller, hinge, panel, track, seal, or opener problems may point to an aging system rather than one isolated failure.
Thin, broken, water-affected, or poorly fitted sections may not suit a heated, finished, workshop, or storage-focused garage.
A door may be too narrow, too low, poorly configured, or inconvenient for larger vehicles, trailers, tools, or equipment.
Older panels, hinges, tracks, springs, or opener components may no longer have a suitable match for safe long-term repair.
Replacement may be a planned project, but a crooked, off-track, hanging, partly open, or structurally damaged door still needs immediate safety precautions.
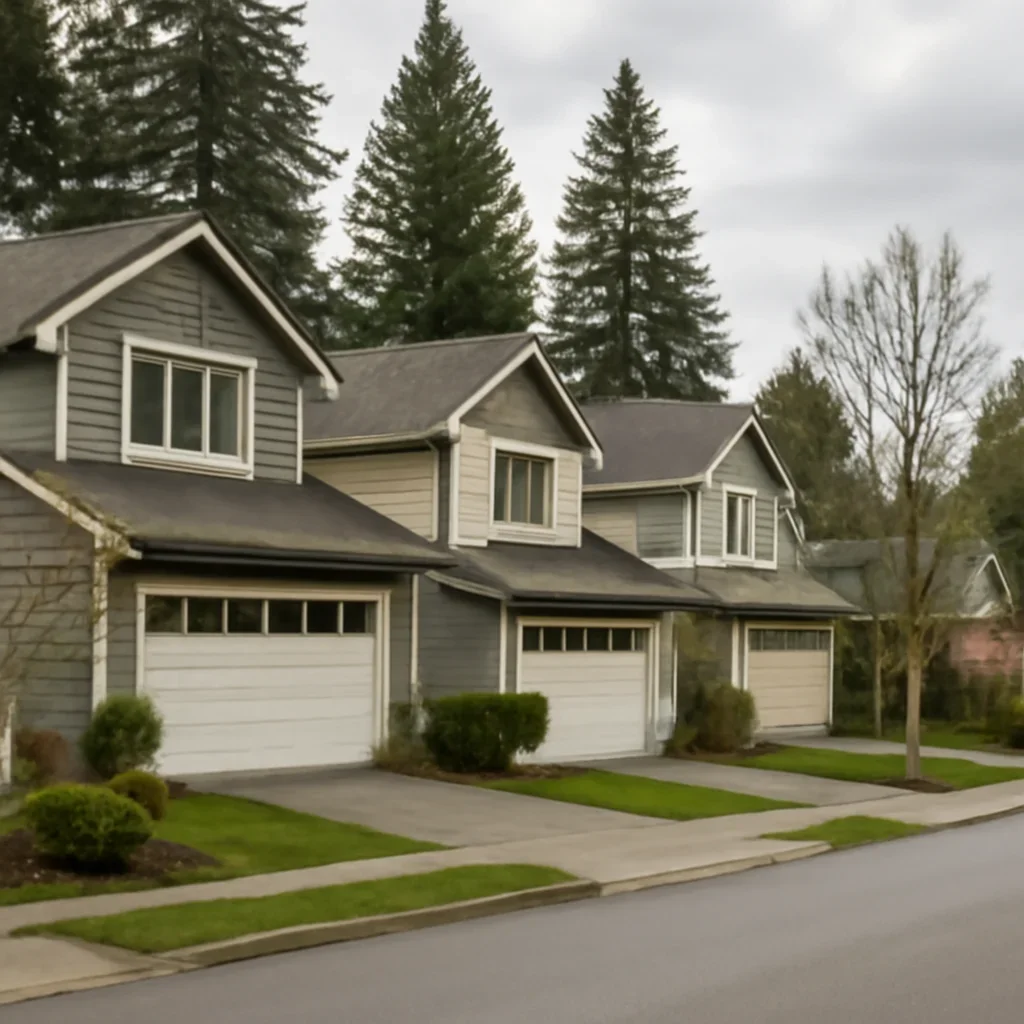
The existing door size is only one part of replacement planning. The opening, framing, floor, tracks, ceiling, electrical supply, and access all affect the suitable system.
A practical replacement balances appearance with weight, strength, weather protection, operating space, serviceability, and how the building is used.
Single, double, oversized, shop, custom, full-view, and multiple-door openings have different track, spring, reinforcement, and access needs.
Insulated sections may suit heated garages, finished interiors, storage, workshop use, or buildings exposed to larger temperature changes.
Steel, wood, composite, aluminum, glass, single-layer, double-layer, and steel-backed doors differ in weight, care, stiffness, and appearance.
Window placement, privacy, daylight, panel pattern, colour, texture, decorative hardware, and exterior trim affect the finished look.
Standard, low-headroom, high-lift, and other layouts depend on ceiling clearance, storage, lighting, door height, and building use.
Door weight and cycle needs determine suitable springs, cables, drums, bearings, rollers, hinges, brackets, and reinforcement.
Bottom seals, side and top weatherstripping, retainers, floor condition, jamb fit, and drainage help control drafts, rain, debris, and pests.
The opener should suit the finished door, rail layout, ceiling, power, noise expectations, remote range, keypad, sensors, and connected controls.
The order may vary by project, but the main goal is to match the new door to the opening, building, hardware, opener, access, and intended use.
Damage, recurring repair history, fit, insulation, weather exposure, opening size, and current use help confirm why replacement is being considered.
Width, height, side room, headroom, backroom, floor level, ceiling layout, framing, and trim should be documented.
Size, material, insulation, windows, colour, panel design, reinforcement, weather seals, and track layout are selected together.
Springs, cables, drums, tracks, rollers, hinges, brackets, and opener support should suit the final door weight and use.
Driveway, gate, vehicles, trailers, storage, lighting, power, weather, delivery route, and workspace may affect scheduling and setup.
The completed door should be checked for level movement, track clearance, cable winding, spring balance, opener travel, sensors, controls, and seal contact.
A new door should be selected for the building and opening rather than treating every property like a standard attached residential garage.
Consider exterior appearance, insulation, noise transfer, daily cycles, bedroom or living-space location, vehicle clearance, weather sealing, and opener controls.
Separate buildings may need attention to remote range, power access, lighting, moisture, temperature change, security, storage, and less frequent inspection.
Tools, workbenches, dust, heating, ceiling storage, ventilation, lighting, frequent cycles, and equipment movement can affect door and track choices.
Width, height, mirrors, hitches, roof accessories, turning path, approach angle, floor level, reinforcement, and opener capacity require closer planning.
Repair may remain practical when the door is structurally sound, the opening still suits the property, compatible parts are available, and the issue is limited to one panel, seal, spring, cable, roller, hinge, track adjustment, or serviceable opener part.
Replacement is worth comparing when multiple parts are failing, panel matching is unavailable, the door is badly corroded or damaged, the opening needs a different size, or insulation, sealing, tracks, springs, hardware, and the opener all need major work.
For a focused mechanical issue, start with garage door repair. For limited section damage, compare a new door with garage door panel replacement.
Exact pricing depends on the complete door specification, opening condition, hardware, opener, access, removal needs, and any framing or preparation outside the door system.
Single, double, oversized, shop, custom, and multiple-door openings require different amounts of material, reinforcement, hardware, and handling.
Door construction, thickness, insulation, interior backing, windows, finish, and decorative details affect weight and project scope.
Standard, low-headroom, high-lift, custom-clearance, and high-ceiling layouts may use different tracks, brackets, springs, and labour.
Springs, cables, drums, rollers, hinges, struts, opener rail, motor suitability, controls, and electrical work may affect the total plan.
Uneven floors, damaged jambs, poor framing, drainage, trim, rot, corrosion, electrical access, and clearance conflicts may need separate attention.
Gates, long driveways, gravel, mud, trailers, equipment, storage, detached shops, weather, and limited turning space can affect planning.
Local context matters because longer driveways, gates, gravel, larger openings, equipment movement, weather exposure, uneven slabs, detached power, and workshop use can change the project.
Share what must pass through the opening, how the garage is used, whether the building is heated or finished, and whether future vehicles, trailers, storage, or equipment should influence the door size and layout.
Separate buildings may need different track layouts, opener range, power planning, insulation, security, weather sealing, and ceiling clearance.
Trucks, trailers, roof racks, mirrors, hitches, tools, and machinery can change the required opening width, height, reinforcement, and approach space.
Gate instructions, delivery access, gravel, mud, snow, parked equipment, and turning space should be considered before installation.
Wind-driven rain, damp air, debris, temperature change, floor slope, drainage, corrosion, and seal contact affect long-term performance.
Replacement may include a new opener, improved weather sealing, panel comparison, opening preparation, or urgent repair before the project begins.
Measurements and photos help with early planning, but they do not replace an opening and compatibility review.
Think about the property’s present and future use. A suitable door should continue to fit the vehicles, building, storage, equipment, weather exposure, and access needs rather than only replacing the old appearance.
These answers explain replacement timing, repair comparisons, measurements, insulation, openers, shop doors, and what helps before an estimate.
Replacement is worth comparing when several panels or hardware systems are damaged, repairs keep returning, weather sealing is poor, compatible parts are unavailable, the opening no longer suits the property, or the door is badly corroded, inefficient, or structurally weak.
Possibly. Repair may suit a structurally sound door with a limited spring, cable, roller, hinge, track, seal, opener, or single-panel problem. Replacement becomes more practical when several major issues overlap or the existing door no longer meets the building’s needs.
Sometimes, but the opener must suit the new door’s weight, balance, height, reinforcement, track layout, rail length, controls, and safety requirements. An older or undersized opener may be better compared with a compatible replacement.
Planning commonly includes finished opening width and height, side room, headroom, backroom, floor level, ceiling height, framing, trim, track route, electrical access, and obstructions. Several measurements may be needed because older or detached openings are not always perfectly square.
The practical level depends on whether the garage is heated, finished, attached to living space, used as a workshop, exposed to temperature swings, or mainly used for unheated parking and storage. Section construction and weather sealing should be considered together.
Potentially, but changing the opening may involve framing, structure, electrical, exterior finish, permits, headroom, side room, tracks, springs, opener capacity, and vehicle approach. A larger-door project requires more than ordering a wider section.
Cost factors include width, height, material, insulation, windows, finish, track layout, springs, hardware, opener compatibility, removal, opening preparation, floor and jamb condition, electrical needs, delivery access, gates, gravel, and detached-shop conditions.
Share the Fernridge location, building type, approximate opening size, current door details, reason for replacement, vehicle or equipment clearance, insulation and appearance goals, opener information, gate and driveway access, and clear photos of the opening, ceiling, floor, and exterior.
Send the building type, approximate opening width and height, current door details, replacement goals, vehicles or equipment that must fit, insulation and appearance preferences, opener information, gate and driveway access, and clear photos. Mention any current safety or security concern separately.