Several sections are damaged
Multiple dents, bends, cracks, separations, or impact-damaged sections can make individual panel work difficult to match or less practical than replacing the full door.

Garage door replacement can be the practical next step when an older door has widespread damage, repeated hardware failures, poor insulation, heavy corrosion, an unreliable fit, or a design that no longer suits the garage.
Garage door replacement in Aldergrove should be planned around the opening, building type, vehicle clearance, ceiling layout, door weight, insulation, tracks, springs, weather seals, opener compatibility, and how the garage is used. These details matter for town-lot homes, detached garages, acreages, barns, and workshops.
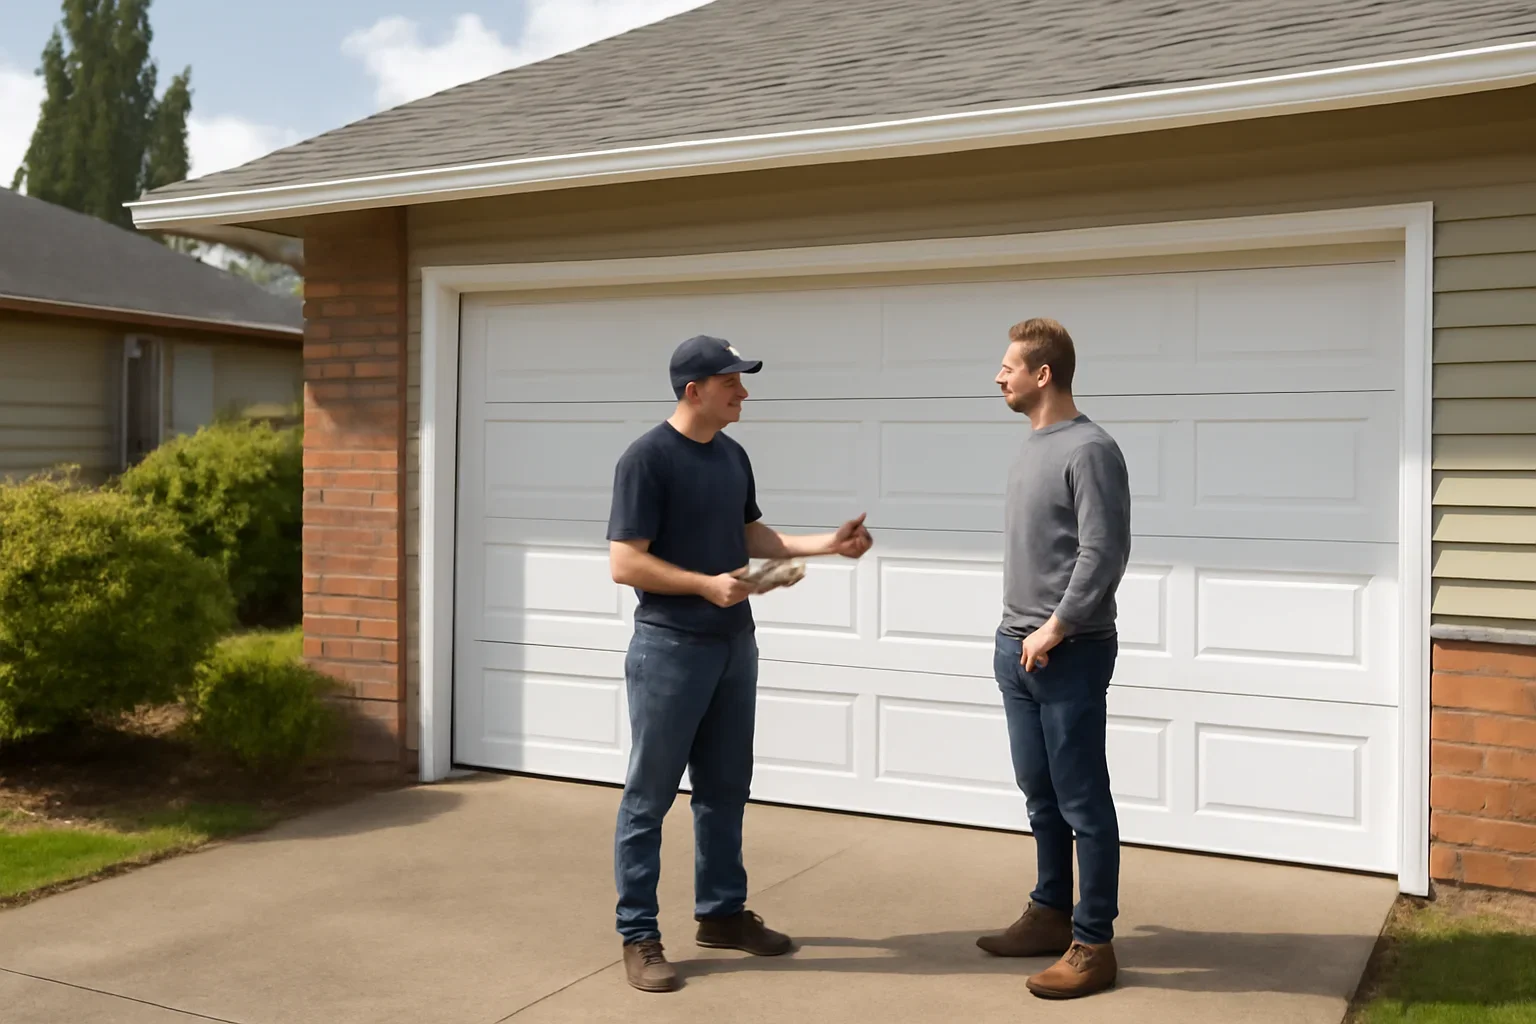
A new door should do more than cover the opening. It should fit the building, move safely, seal consistently, work with the planned opener, and support the way the garage is used.
One repair does not always mean the full door needs replacement. Replacement becomes more practical when the problems are widespread, repeated, or built into the door itself.
Multiple dents, bends, cracks, separations, or impact-damaged sections can make individual panel work difficult to match or less practical than replacing the full door.
Rust along lower edges, seams, stiles, retainers, or fastener points can reduce strength and create repeated sealing and hardware problems.
Repeated work on panels, hinges, rollers, tracks, springs, cables, seals, and opener parts may indicate that the complete system is reaching the end of practical service.
Uneven gaps, bowing sections, difficult travel, weak weather sealing, or an opening that has changed may make a properly sized replacement worth comparing.
An attached garage, heated workshop, hobby space, or room above the garage may benefit from improved door construction and perimeter sealing.
A different size, window layout, finish, panel style, opener setup, or vehicle clearance may require more than repairing the existing door.
A proper replacement plan reviews the opening, the existing system, the proposed door, and the building conditions that may affect installation.
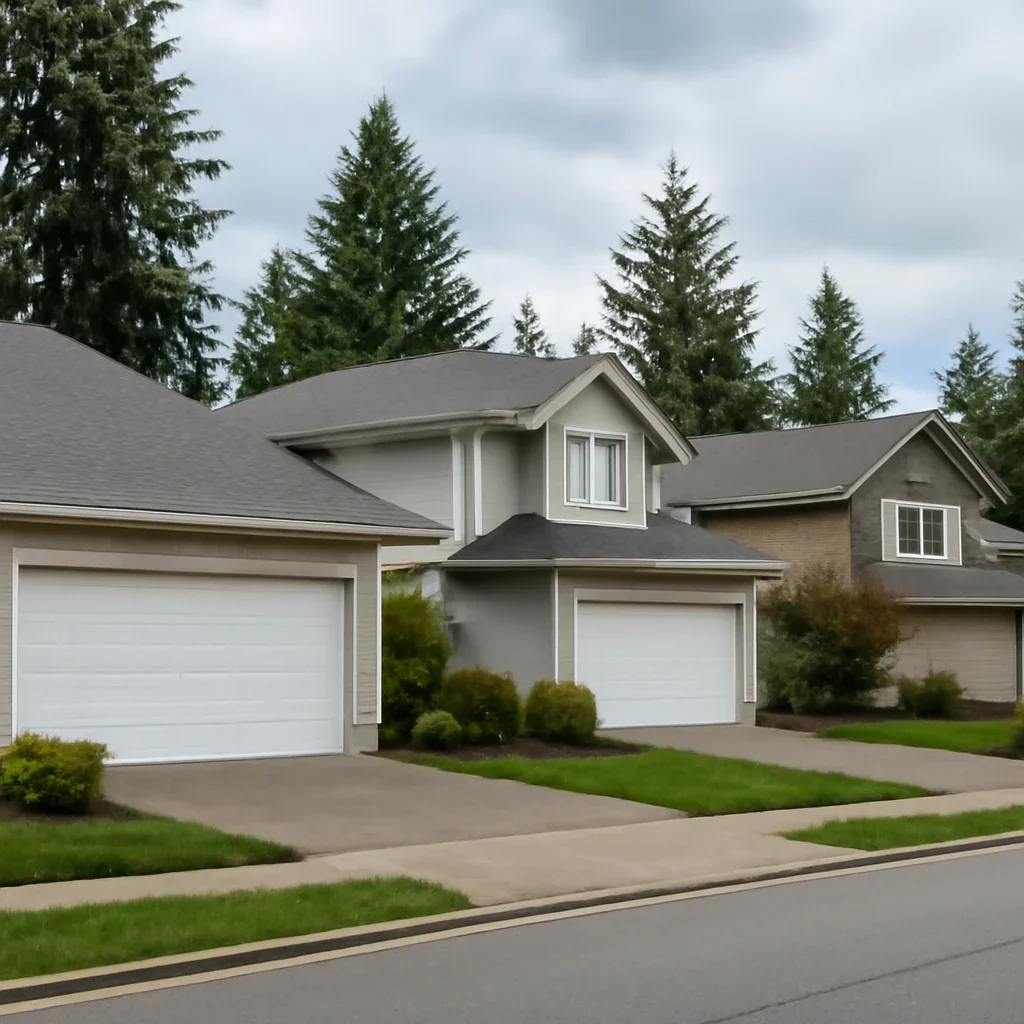
The best choice balances fit, weight, insulation, appearance, maintenance, hardware, and how the garage is used.
Single, double, tall, wide, and custom openings need matching sections, tracks, springs, cable drums, reinforcement, and ceiling support.
Door construction can affect weight, rigidity, temperature control, sound, weather sealing, and the spring and opener setup required.
Panel profile, colour, texture, window placement, privacy, daylight, and exterior design should suit the home while staying compatible with the door system.
The door should balance and move properly by hand. If an opener is planned, its capacity, rail, controls, sensors, and reinforcement should be matched to the new door.
The exact process depends on the old door condition, the opening, the selected replacement, and whether tracks, springs, seals, and the opener are also changing.
The opening, old door, hardware, ceiling, floor, access, selected door, insulation, windows, opener, and related preparation are reviewed before approval.
Door sections, springs, cables, tracks, hardware, seals, and opener components are removed only as included in the approved scope and with high-tension parts controlled.
Sections, tracks, rollers, hinges, springs, cables, supports, reinforcement, and weather seals are fitted and adjusted for smooth manual travel.
Balance, alignment, fasteners, seals, opener travel, force behaviour, sensors, reversal, controls, remotes, and manual release are checked as applicable.
A new door can change the weight, reinforcement, travel, and clearance requirements of the opener system.
The opener may remain suitable if its condition, rail, controls, sensors, capacity, and compatibility match the new door. Reuse should be confirmed rather than assumed.
A replacement project can be an opportunity to coordinate the opener rail, power, controls, keypad, sensors, ceiling supports, and top-section reinforcement.
The springs should support the new door correctly so the opener guides movement instead of compensating for excess weight or binding hardware.
Compare garage door opener replacement when the current unit is unreliable, incompatible, or already approaching major repair needs.
The right path depends on how much of the door is affected and whether the existing system still meets the property’s needs.
Compare garage door panel replacement when damage appears limited to one section.
The final estimate depends on the selected door and the preparation and related system work required.
A replacement estimate should clearly identify the door, hardware, removal, installation, opener work, preparation, and excluded work before approval.
Aldergrove includes older homes, town-lot properties, detached garages, acreages, barns, and workshops. Older openings may be out of square, have non-standard framing, show floor settlement, or use door models and hardware that are no longer easy to match.
Acreage and workshop doors may need extra height or width for trucks, trailers, tractors, recreational vehicles, or equipment. These larger doors can require different springs, tracks, openers, supports, delivery access, and installation space.
Share gate instructions, driveway conditions, building use, opening measurements, ceiling height, vehicle clearance, current door problems, and photos from inside and outside.
These pages can help compare replacement, installation, repair, and local service options.
Springs, cables, drums, bottom fixtures, and door sections can move suddenly. Existing-system removal should be included in the approved replacement scope.
Use the service booking page if the current door is stuck, off track, hanging unevenly, unable to secure the opening, or creating an immediate access or safety problem.
Review garage door opener installation when a new opener, controls, sensors, rail, or connected access will be included with the replacement.
These answers cover replacement timing, measurements, insulation, opener compatibility, panel alternatives, larger doors, and estimate preparation.
Replacement may be worth comparing when several sections are damaged, corrosion is spreading, repairs are becoming frequent, the door fits poorly, insulation needs have changed, or the current size and design no longer suit the property.
It may be possible when the damage is isolated, a compatible section can be sourced, and the remaining panels, tracks, springs, cables, hinges, rollers, finish, and opener are still suitable. Full replacement may be more practical when several sections or systems are affected.
The opening width and height, side room, headroom, garage depth, ceiling obstructions, floor condition, framing, vehicle clearance, and existing track and opener layout should be reviewed before the replacement door is selected.
Insulation may be useful for an attached garage, heated workshop, hobby space, or room beside or above the garage. The choice depends on use, budget, door size, construction, and the condition of the walls, ceiling, floor, and weather seals.
It may be reusable when its condition, capacity, rail, controls, sensors, and compatibility suit the new door. Reuse should be confirmed after the replacement door’s weight, height, reinforcement, and track layout are known.
They can. Taller, wider, heavier, or high-cycle doors may require different tracks, springs, cable drums, reinforcement, supports, opener capacity, delivery access, and installation space than a standard residential door.
Share your Aldergrove address, building type, opening measurements, ceiling height, photos inside and outside, current door damage and age, vehicle or equipment clearance, insulation and window preferences, opener details, access instructions, and preferred timing.
Use the service booking page and stop operating the door if it is crooked, off track, hanging, stuck, or unable to secure the opening. Include the door position, visible damage, impact history, photos, and whether access or security is affected.
Include your address, building type, opening measurements, ceiling clearance, current door condition, photos, vehicle or equipment needs, insulation and window preferences, opener details, gate or driveway access, and preferred timing.