Width, height and floor condition
The finished opening, side room, headroom, backroom, framing and floor level affect the door size, tracks, seals and installation method.

Plan a new garage door around the actual opening, available clearance, door weight, insulation needs, opener compatibility and the way your Langley City garage is used.
A successful installation begins before the old door is removed. Measurements, tracks, springs, ceiling obstructions, driveway access and product choices should be reviewed together so the new system fits the property and operates as intended.
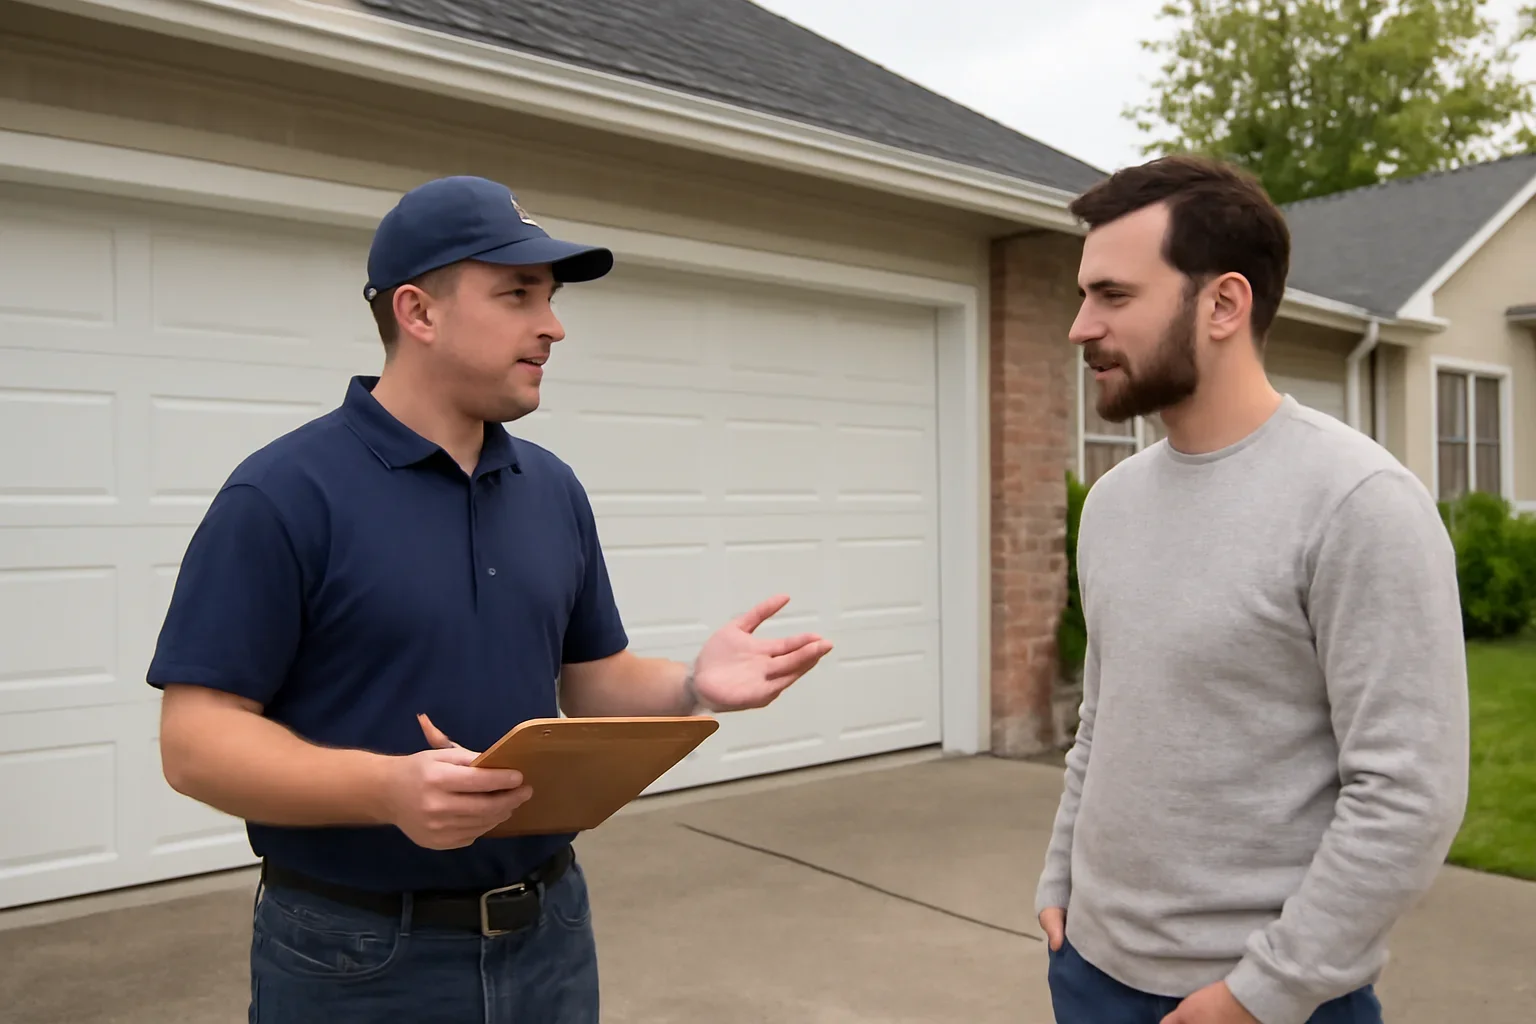
Start with the property address, opening size, current door and the features you want from the new system.
Compare replacement when the current door is damaged, outdated, poorly sealed or repeatedly unreliable.
Review repair first when the door remains structurally usable and the problem may be limited to specific components.
The new door should be selected for the actual opening and connected system. Appearance matters, but fit, balance, clearance, hardware and daily operation determine whether the installation works properly.
The finished opening, side room, headroom, backroom, framing and floor level affect the door size, tracks, seals and installation method.
Beams, ducts, storage racks, lighting, finished ceilings and the opener rail can limit the available track configuration.
Door construction, insulation, windows and size affect weight, which in turn affects the spring, cable, drum and reinforcement requirements.
The opener, rail, trolley, lifting capacity, travel range, controls and safety sensors should suit the completed door.
Share the width and height if available, but do not order a door from a rough measurement alone. Final dimensions and clearances should be confirmed for the actual opening.
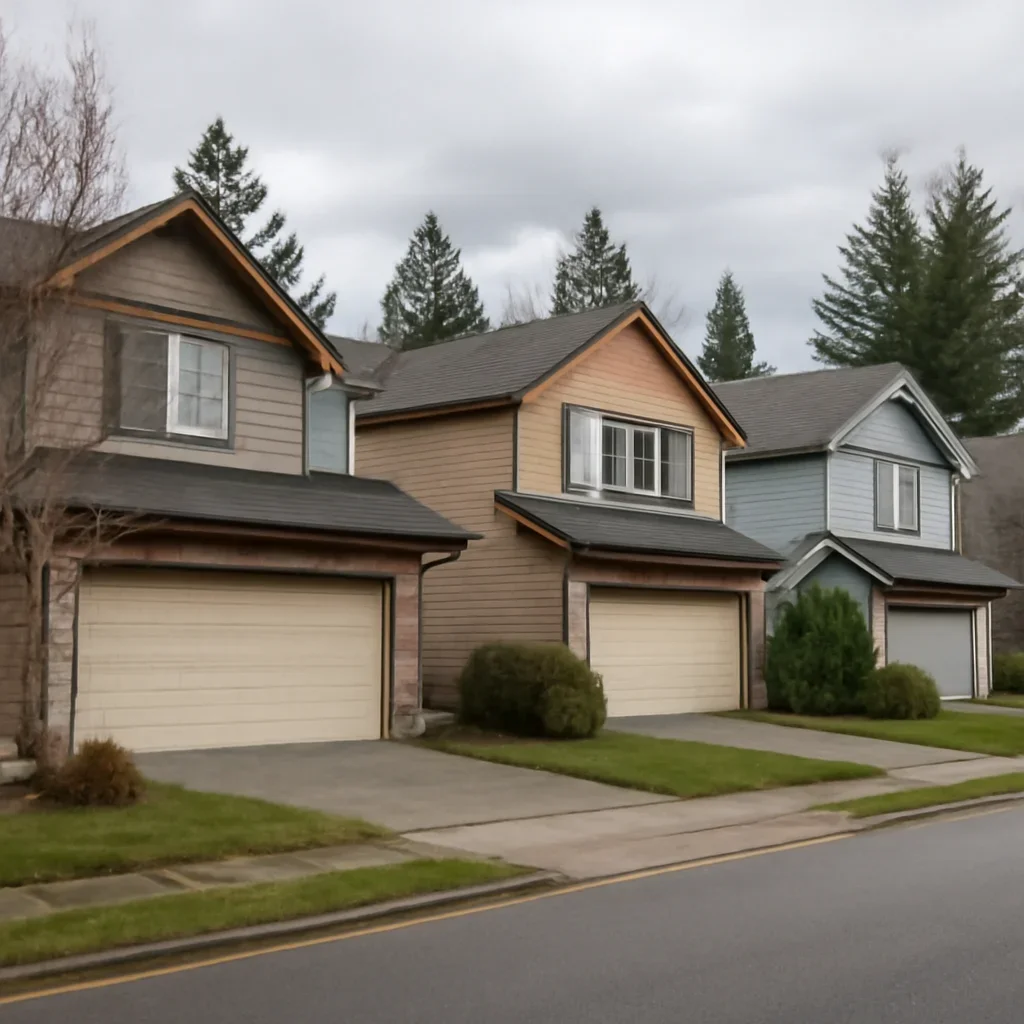
Langley City includes established detached homes, newer townhouses, strata properties, mixed-use buildings and garages positioned below or beside living areas. These layouts can create different priorities for noise, insulation, access and appearance.
Shared driveways, limited visitor parking, narrow side access, overhead storage and strata requirements can also affect measurement visits, product selection and installation-day preparation.
Include the complete installation address or postal code so the property location, access conditions and service coverage can be confirmed correctly.
There is no single door configuration that suits every Langley City property. The right choice depends on the garage, the home, daily use and the performance improvements you actually value.
Insulation may matter more for an attached garage, a room above the garage, a workshop or a space where temperature and road noise affect comfort.
Panel profile, colour, texture and decorative hardware should complement the exterior without overriding practical concerns such as maintenance and durability.
Windows can add natural light and visual interest, but placement, privacy, glass style and additional door weight should be considered.
A garage used as a main household entrance may place greater value on smooth hardware, quiet movement and dependable automatic operation.
Compare how the garage connects to the home, how often the door is used, comfort goals, door weight and budget before selecting the construction level.
The process should establish what fits, what components are being reused or replaced and how the completed door will be balanced, tested and connected to the opener.
Measure the opening and clearances, document the current tracks, springs, opener, framing, floor, driveway and installation access.
Review construction, insulation, panel design, finish, windows, hardware and the expected weight of the selected door.
Identify what will be removed, reused, adjusted or added, including tracks, springs, cables, seals, reinforcement and opener-related parts.
The completed system should be checked through its travel, balance, sealing, safety reversal, sensors and controls where applicable.
A complete replacement is not always the most practical response to one failed component. Repair may remain appropriate when the door structure and overall system are still serviceable.
Review garage door repair options before committing to a full installation.
Installation may be more practical when the current door has widespread deterioration, recurring failures or no longer provides the performance required from the garage.
Review the broader garage door replacement guide for additional decision factors.
Installation cost is shaped by the actual door, opening and connected components. A useful estimate should explain the scope rather than relying only on a generic single-door or double-door price.
Width, height, single or double opening, custom dimensions and door weight can change product and hardware requirements.
Single-layer, insulated, heavier-duty construction, windows, finishes and decorative hardware can change material cost and system weight.
Standard, low-headroom or other track requirements may depend on ceiling height, beams, ducts, storage and opener positioning.
Springs, cables, drums, brackets and reinforcement should match the selected door and the available mounting conditions.
Reusing, adjusting or replacing the opener can affect the scope, particularly when the new door differs in height, weight or construction.
Existing-door removal, disposal, parking, strata access, underground clearance and limited workspace can affect planning.
Review the installation cost guide, then provide the property address, opening details and preferred door features when requesting an estimate.
You do not need to make every product decision before reaching out. A few details can help identify the likely opening, installation scope and options worth discussing.
Include the Langley City address, property type, number of doors and approximate opening width and height if already known.
Mention the existing door material, visible damage, track layout, opener type and whether either system is expected to be reused.
Explain whether insulation, quieter operation, windows, exterior appearance, security, low maintenance or budget is most important.
Include a full exterior view, an interior view of the tracks and ceiling, the opener and any beams, storage or obstructions near the opening.
These supporting pages help clarify door size, construction, installation cost and whether repair or replacement is the better path.
Review common measurements and the clearances that should be considered before a door is ordered.
View the sizing guideCompare comfort, sound, construction, weight and budget factors before choosing the panel system.
Compare door constructionReview when widespread damage, poor fit or recurring repairs may justify a complete replacement.
Review replacement planningSend the address, opening details, photos and installation priorities when you need help identifying the next step.
Contact the service teamThese answers explain measurements, opener compatibility, insulation, replacement decisions and what to expect before installation.
The finished opening width and height, side room, headroom, backroom, framing, floor condition and ceiling obstructions should be reviewed. The track, spring and opener layout should also be considered.
It may be possible when the opener is in serviceable condition and compatible with the new door's height, weight, balance, track configuration and required travel. Compatibility should be confirmed before reuse.
Insulation may be useful when the garage is attached, located below living space, used as a workshop or affected by outdoor temperature and noise. The added weight and cost should also be considered.
The existing tracks should not automatically be assumed compatible. Door size, thickness, weight, roller type, track radius, condition and available clearance all affect whether tracks can be reused.
Repair may be appropriate when damage is limited and the remaining system is serviceable. Installation deserves closer comparison when several sections or components are deteriorated, repairs keep recurring or the current door no longer meets the property's needs.
It may. Product appearance, property access, visitor parking, working hours, disposal, management communication and approval requirements should be clarified before installation.
Product selection, door size, finish, windows, custom hardware, part availability, property access and whether framing, tracks, springs or the opener require additional work can all affect timing.
Removal and disposal should be included or clearly identified in the approved installation scope. Ask how the old sections, tracks and replaced hardware will be handled.
The completed door should be checked for balance, smooth travel, track alignment, sealing and secure hardware. When an opener is connected, limits, safety reversal, sensors and controls should also be reviewed.
A new installation normally requires measurements, product selection, scope confirmation and suitable parts. If the current door is unsafe or cannot secure the property, request same-day repair assessment for the immediate condition rather than assuming a complete new installation can be finished the same day.
Send the property address, approximate opening size, photos of the existing door and interior track area, and the features you want from the new system. These details help prepare a more relevant installation discussion.