Several sections are damaged
Multiple bent, cracked, rusted or separating panels can affect how the sections connect and travel through the tracks.

Replace an aging, damaged or poorly performing garage door with a system selected for your opening, garage layout, daily use, insulation goals and exterior design.
A replacement project should consider more than the visible door. Opening dimensions, tracks, springs, cables, seals, opener compatibility, ceiling clearance and property access all affect what can be installed safely and reliably.

Review the conditions that can make complete replacement more practical than repairing one component at a time.
Start with a repair assessment when the damage may be limited to specific hardware, alignment or opener components.
Share opening photos, approximate measurements, style preferences and insulation goals to begin planning.
One failed component does not automatically mean the entire door needs replacement. A new door becomes more relevant when several condition, compatibility or performance concerns exist together.
Multiple bent, cracked, rusted or separating panels can affect how the sections connect and travel through the tracks.
Repeated work on rollers, hinges, springs, cables, seals and panels may indicate that the overall system is reaching the end of its useful condition.
Poor sealing, excessive noise, limited insulation or an outdated layout may no longer suit an attached garage or frequently used household entrance.
An older panel profile, track system, spring setup or hardware design may make a reliable matching repair difficult.
Stop using the door if sections are folding, one side hangs lower, rollers have left the track, cables appear loose or the door feels unusually heavy. Keep people, pets and vehicles away, and do not loosen springs, cables, drums or bottom brackets.
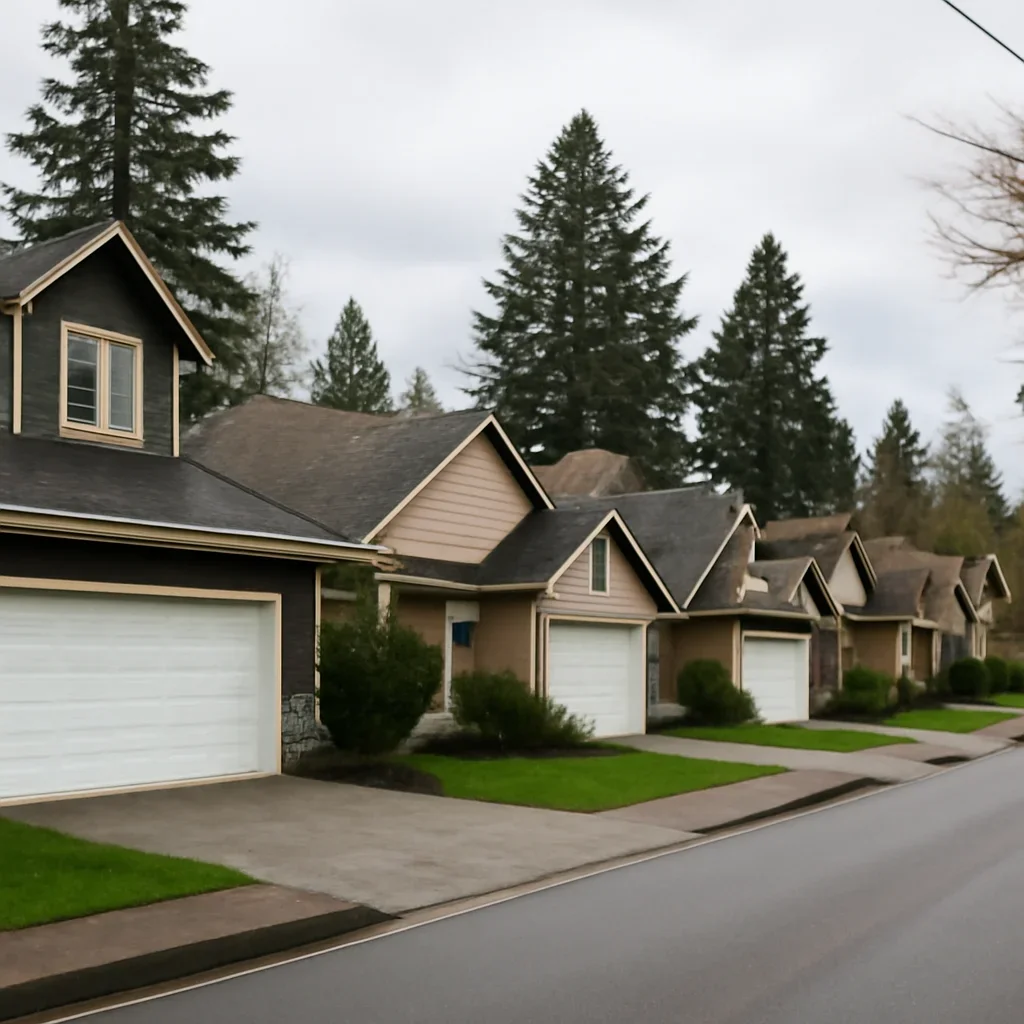
Langley City is a compact urban municipality with established detached homes, attached garages, townhome developments, strata properties and newer residential projects. Replacement planning can therefore vary considerably between addresses.
A townhome project may involve approved exterior colours, limited driveway space, shared access or property-management requirements. An older detached home may require closer review of framing, tracks, wiring, floor level and opener compatibility.
Langley City and the Township of Langley are separate municipalities. Include the full address, postal code and any strata, gate, visitor-parking or access instructions when requesting an appointment.
The opening and connected equipment should be reviewed before a product is ordered. A suitable replacement must fit the available space, balance correctly and work with the selected hardware and opener.
Finished opening dimensions, floor slope, drainage and bottom-seal contact can affect door size and final closing alignment.
Ceiling height, garage depth, beams, lights, storage racks and ducts can influence tracks, springs and opener placement.
The surrounding framing and support points must suit the tracks, spring system, opener equipment and final door weight.
Existing components should only be reused when their condition, dimensions, capacity and compatibility with the new door are confirmed.
Review opener replacementInclude approximate width and height with photos of the interior, exterior, tracks, ceiling and opener. Final product ordering should be based on confirmed site dimensions and conditions.
The most suitable option depends on how the garage is built and used. Door construction, insulation, windows, tracks and opener coordination should be considered as one system.
Single-layer and multi-layer doors differ in weight, rigidity, insulation, sound control, finish options and hardware requirements.
Insulation may matter more when the garage is attached, heated, used as a workspace or located beside or below living areas.
Compare insulation optionsPanel profile, colour, texture, decorative hardware, window layout, privacy and daylight can be coordinated with the home.
Door weight, expected cycles, track layout, spring design and opener capacity should support smooth, balanced movement.
A planned process establishes the product, site preparation, connected components and final testing before installation begins.
Document the opening, current damage, clearances, framing, tracks, spring system, opener, floor condition and site access.
Review construction, insulation, panel style, windows, finish, hardware and appearance requirements before approval.
Identify what will be removed, reused, adjusted or replaced, including tracks, springs, cables, seals and opener equipment.
Check door travel, balance, cable tracking, hardware, sealing, opener settings, controls, sensors and automatic reversal.
Replacement is not always necessary. The decision should consider the full condition of the door, connected components, available parts and how well the existing system still meets the property’s needs.
Repair may be appropriate when the door remains structurally sound and the confirmed problem is limited to a serviceable component, adjustment or isolated area.
Replacement may be more practical when several parts are damaged, deterioration is widespread or the existing system no longer provides suitable operation, sealing or appearance.
Pricing depends on the selected door and the work needed to remove, prepare, install, finish and test the complete system at the actual property.
Width, height, panel construction, insulation, windows, finish and design options can all change materials and door weight.
Read the replacement cost guideStandard or special-clearance tracks, lifting hardware, opener compatibility, controls and electrical access affect the project scope.
Review installation planningExisting-door removal, disposal, framing, floor conditions, exterior trim, access restrictions and opening corrections may require additional work.
Review pricing guidanceUse the same-day repair path when a damaged door cannot close, traps a vehicle or appears unstable. Immediate service may focus on safe access or securing the opening rather than completing the full replacement that day.
You do not need final measurements or a selected door model before reaching out. Basic property information and clear photos help begin the conversation.
Include the Langley City address, detached-home or strata status, driveway access and any parking, gate or work-hour requirements.
Share the approximate opening width and height along with any low ceiling, storage, beam, duct or lighting restrictions.
Mention damage, insulation, noise, sealing, windows, colour, style, opener concerns, security needs and preferred timing.
These answers cover repair-versus-replacement decisions, insulation, opener compatibility, pricing and project preparation.
Replacement may be worth comparing when several panels are damaged, deterioration is widespread, compatible parts are unavailable, failures affect multiple components or the existing door no longer meets your insulation, size or appearance needs.
Sometimes. A single panel may be replaceable when the remaining door is structurally sound and a compatible section can be sourced. Panel dimensions, profile, insulation, finish, hinges, door weight and spring balance should be considered.
Possibly. The opener’s condition, rail, trolley, capacity, travel limits, force behaviour, sensors and compatibility with the new door’s size and weight should be confirmed before it is reused.
Insulation may be more useful when the garage is attached, heated, used as a workspace or located beside or below living areas. The appropriate construction depends on how the garage is built and used.
Cost depends on opening size, door construction, insulation, windows, finish, tracks, hardware, opener compatibility, removal, site access and any framing, floor or electrical work.
Timing depends on product availability, opening condition, door configuration, track requirements, opener work, site access and whether additional repairs or preparation are needed.
Do not use the door if it is crooked, folding, off track, unusually heavy, supported by a loose cable or otherwise unstable. Keep people, pets and vehicles away from the opening.
Include the Langley City address, property type, approximate opening size, interior and exterior photos, visible damage, opener details, ceiling restrictions, style preferences, insulation goals and preferred timing.
Share the service address, approximate opening size, current door condition, interior and exterior photos, opener details and your goals for insulation, windows, colour and style.