Opening width and height
The finished opening should be measured at several points because older framing, trim, floors, and jambs may not be perfectly square.

A new garage door should fit the opening, the home, the hardware, and the way the garage is used. Proper planning includes width, height, headroom, side room, backroom, floor condition, tracks, springs, weather sealing, opener compatibility, electrical access, windows, insulation, and exterior style.
Fort Langley homes often place a premium on curb appeal, careful detailing, carriage-style design, decorative windows, and exterior finishes that suit heritage-inspired architecture. The right installation should balance appearance with safe movement, weather protection, door weight, serviceability, and daily use.

A good installation starts with the opening and building conditions rather than choosing the door from appearance alone.
The finished opening should be measured at several points because older framing, trim, floors, and jambs may not be perfectly square.
Track layout, spring system, brackets, opener rail, lighting, beams, storage, and ceiling details all depend on available clearance.
Insulation, windows, overlays, decorative hardware, material, reinforcement, and width change the final weight and hardware needs.
Panel pattern, colour, texture, windows, trim, decorative hinges, and handles should suit the home without affecting safe operation.
Bottom seals, side and top weatherstripping, floor slope, drainage, jamb condition, and exterior exposure affect the finished seal.
The opener should suit the door’s weight, height, reinforcement, rail length, control needs, power supply, and ceiling layout.
Existing doors may still be supported by springs, cables, tracks, brackets, and opener parts under load. Removal and installation should account for the full system rather than treating the panels as separate lightweight pieces.
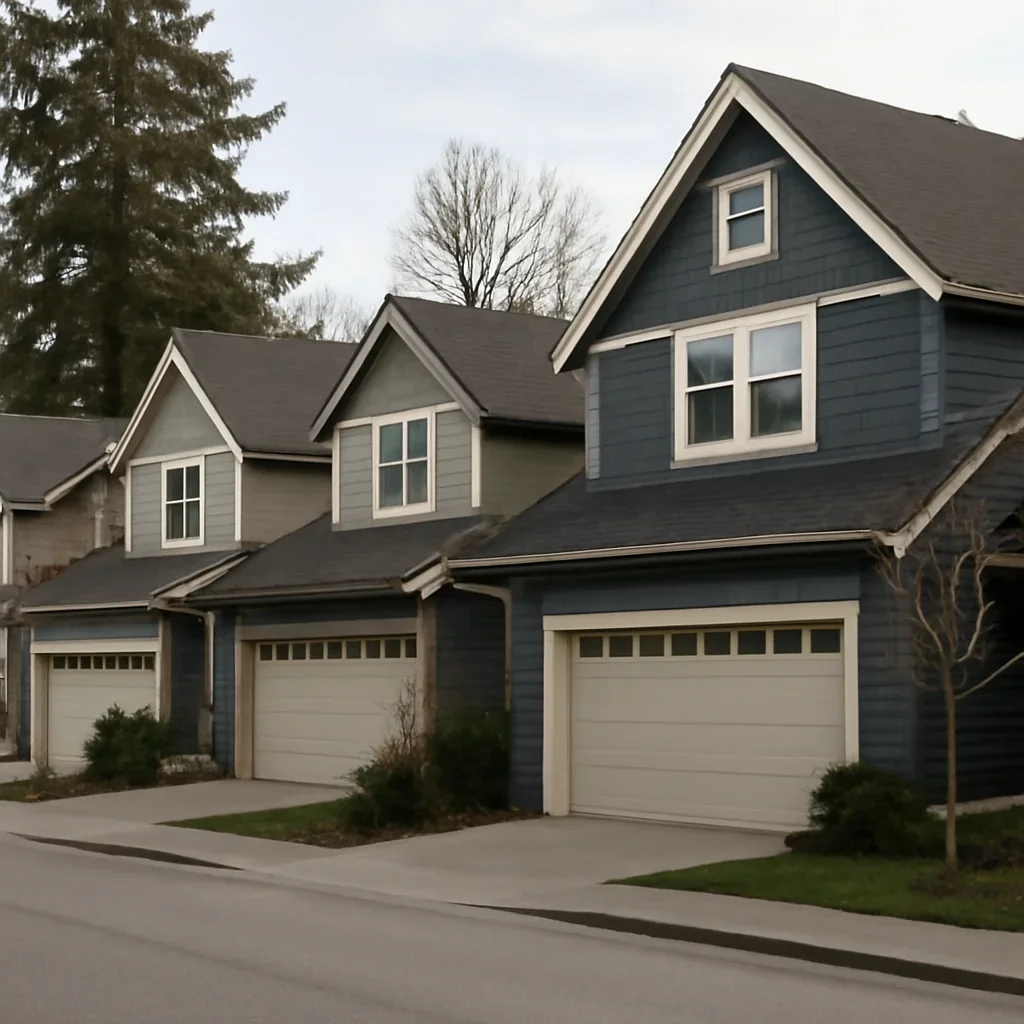
The opening, floor, framing, ceiling, exterior trim, tracks, springs, opener, lighting, storage, and access all affect the finished installation.
The visual design should support the architecture while the door remains practical, balanced, weather-resistant, and serviceable.
Raised, recessed, plank-look, cross-buck, or overlay designs can suit heritage-inspired exteriors when the added weight is planned correctly.
Rectangular, arched, square, divided-light, frosted, and clear windows affect privacy, daylight, appearance, and section weight.
Painted steel, wood-look finishes, natural wood tones, darker colours, and trim matching should be considered with fading and maintenance.
Handles, strap hinges, studs, and trim can improve the carriage-door look when they are positioned without interfering with sections or seals.
Steel, wood, composite, aluminum, glass, insulated, and multi-layer doors differ in weight, stiffness, care, appearance, and cost.
Insulation may matter more for attached, heated, finished, workshop, storage, or living-space-adjacent garages.
The relationship between door width, section height, windows, overlays, and surrounding trim affects how balanced the facade appears.
Siding, masonry, trim, rooflines, lighting, entry doors, windows, and landscaping can influence the most suitable design.
The exact order may vary, but the main goal is to match the new door, hardware, opener, weather sealing, and appearance to the opening and property.
Building style, opening use, existing damage, insulation, windows, appearance, noise, controls, and access needs are discussed.
Width, height, side room, headroom, backroom, floor level, framing, ceiling layout, trim, and obstructions are documented.
Material, insulation, windows, colour, panel pattern, overlays, hardware, seals, reinforcement, and track layout are selected together.
Springs, cables, drums, tracks, rollers, hinges, brackets, struts, and opener support should suit the final weight and cycle needs.
Vehicles, storage, bicycles, shelving, lighting, street access, driveway space, landscaping, and working clearance are reviewed.
The completed system should be checked for level travel, track clearance, cable winding, spring balance, opener travel, sensors, controls, and seal contact.
A suitable system should reflect the building, opening, architecture, daily use, and interior conditions.
Consider curb appeal, insulation, noise transfer, daily cycles, nearby bedrooms or living areas, vehicle clearance, sealing, and opener controls.
Separate buildings may need attention to style matching, power access, remote range, weather exposure, security, storage, and ceiling layout.
Changed framing, new trim, insulation, windows, exterior cladding, floor work, or ceiling finishes may affect measurements and installation details.
Heating, lighting, wall finishes, cabinets, storage, workbenches, dust, ventilation, and quieter-operation goals can influence the door and track plan.
A standard setup may suit a square, properly framed opening with adequate headroom and side room, a common residential door size, suitable electrical access, and no major clearance or structural conflicts.
More detailed planning may be needed for carriage-house layouts, low ceilings, high ceilings, unusual framing, non-standard openings, wood doors, decorative overlays, full-view sections, custom windows, heavy insulation, or an opener that must work around storage or finished ceilings.
When replacing an existing aging door rather than fitting a new opening, compare the project with garage door replacement.
Exact pricing depends on the door specification, opening condition, hardware, opener, access, removal needs, and any work outside the garage door system.
Single, double, custom, carriage-house, and non-standard openings require different material, reinforcement, tracks, springs, and handling.
Steel, wood, composite, aluminum, glass, insulation, interior backing, windows, overlays, finish, and hardware affect weight and cost.
Standard, low-headroom, high-lift, custom-clearance, and high-ceiling layouts may use different tracks, brackets, springs, and labour.
Motor suitability, rail length, wall control, remotes, keypad, sensors, connected features, electrical access, and mounting affect the project.
Uneven floors, damaged jambs, weak framing, trim, rot, corrosion, cladding, drainage, and clearance conflicts may need separate attention.
Street parking, driveway width, landscaping, vehicles, bicycles, storage, finished walls, detached garages, and limited clearance can affect planning.
Local context matters because appearance, decorative detailing, older framing, finished interiors, narrow residential access, carriage-house layouts, and mixed-age garage systems can change the installation plan.
Share whether the priority is matching the home, improving insulation, adding windows, reducing noise, changing the opening, fitting a new opener, or replacing a door that no longer suits the property.
Panel pattern, windows, colour, overlays, trim, handles, and strap-hinge details may need to coordinate with the home’s exterior.
Framing, jambs, floors, trim, insulation, ceiling finishes, and electrical access may have changed over time and need measurement.
Nearby living space, quieter-operation goals, storage, finished walls, lighting, and insulation can influence door and opener choices.
Street parking, narrow driveways, vehicles, bicycles, gardens, fences, and limited side clearance can affect delivery and installation access.
A complete installation may also involve a new opener, replacement planning, weather sealing, controls, or future maintenance.
Measurements and photos help with early planning, but they do not replace an opening and compatibility review.
These answers explain measurements, carriage-style doors, insulation, windows, openers, older openings, installation cost, and what helps before an estimate.
Planning commonly includes finished opening width and height, side room, headroom, backroom, ceiling height, floor level, jamb and framing condition, trim, track route, electrical access, and obstructions. Several measurements may be needed on older or renovated openings.
Often, but the selected door must suit the opening, tracks, spring system, hardware, opener, ceiling clearance, and final weight. Overlays, windows, decorative hardware, and wood-look construction can change weight and compatibility.
The practical level depends on whether the garage is attached, heated, finished, used as a workshop, near living space, or mainly used for unheated parking and storage. Section construction and weather sealing should be considered together.
Yes, when the chosen door system supports the window layout. Consider daylight, privacy, glass type, section strength, exterior proportion, added weight, and how the window design relates to the home.
Possibly, but the opener must suit the new door’s weight, balance, height, reinforcement, track layout, rail length, controls, and safety requirements. An older or undersized opener may be better compared with a compatible replacement.
They can. Older framing, uneven floors, settled jambs, limited headroom, non-standard openings, finished ceilings, changed trim, mixed-age hardware, and older electrical access may affect measurements and the installation plan.
Cost factors include width, height, material, insulation, windows, overlays, finish, decorative hardware, track layout, springs, opener compatibility, removal, opening preparation, framing, trim, electrical access, and property access.
Share the Fort Langley location, building type, approximate opening size, ceiling height, preferred style, material, insulation, windows, colour, decorative details, vehicle clearance, opener plans, driveway access, and clear photos of the opening, ceiling, floor, and exterior.
Send the building type, approximate opening width and height, ceiling clearance, preferred carriage-style or standard design, insulation, windows, colour, decorative details, vehicle needs, opener information, driveway access, and clear photos of the opening, ceiling, floor, trim, and exterior.