A new garage or addition
The door system can be planned around the opening, ceiling, electrical layout, vehicle size, and exterior finish before interior work limits access.

A new garage door should fit the opening, suit the building, move safely, and work with the planned opener and daily use. Garage door installation in Aldergrove can involve replacing an older door, adding a door to a new garage, or fitting a larger system for a detached shop, acreage, or workshop.
The right installation depends on accurate measurements, framing and headroom, door weight, insulation needs, track layout, spring system, weather sealing, opener compatibility, and access around the property. These details should be confirmed before the door and hardware are approved.

Door width and height are only part of the installation. The framing, side room, headroom, backroom, ceiling slope, opener rail, lights, storage, and existing tracks all affect what can fit and how the system should be installed.
Installation is not limited to new construction. It can also be the practical next step when the existing door no longer suits the opening, building, or level of use.
The door system can be planned around the opening, ceiling, electrical layout, vehicle size, and exterior finish before interior work limits access.
Extensive panel damage, corrosion, repeated hardware failures, poor fit, or outdated construction may make a complete new installation worth comparing with repair.
Taller vehicles, trailers, farm equipment, or work use may require a wider or higher door with suitable tracks, springs, reinforcement, and opener capacity.
An attached garage or heated workspace may benefit from a better-insulated door, stronger perimeter sealing, and fewer gaps around the opening.
A new profile, window layout, finish, or panel design can change curb appeal while still meeting practical requirements for weight and hardware.
Low headroom, poor track layout, weak reinforcement, or incompatible door construction may need to be corrected before a suitable opener can be installed.
A useful site review confirms the opening, the building structure, the intended door, and how the garage is used each day.
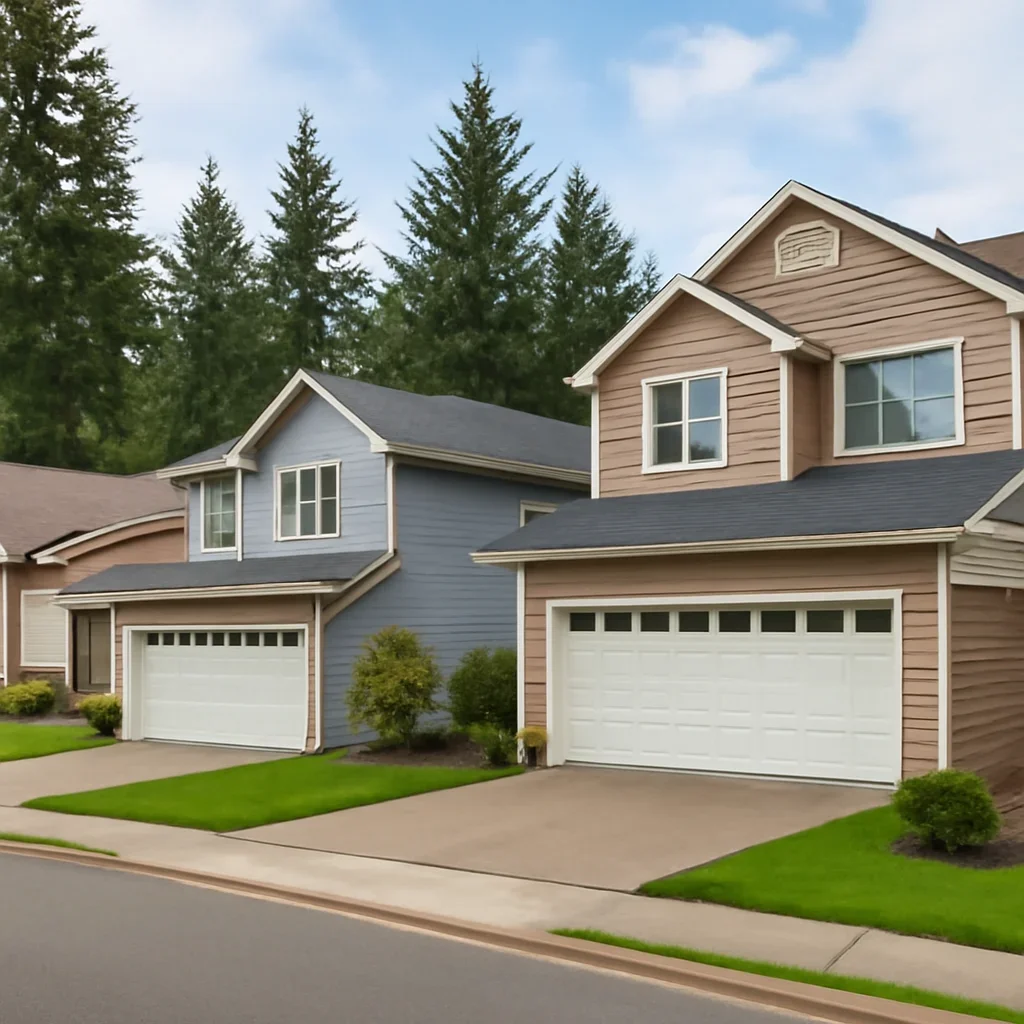
Each choice affects weight, hardware, comfort, maintenance, appearance, and the cost of the complete installation.
Single, double, tall, wide, and custom openings need different panel reinforcement, tracks, spring capacity, and ceiling support.
Insulated construction may be useful for attached garages, heated shops, hobby spaces, or buildings where temperature and sound control matter.
Window size, placement, privacy, daylight, panel style, colour, and finish should be balanced with door weight and the appearance of the property.
The door should be balanced to move correctly by hand even when an opener is planned. The opener must suit the door size, weight, track layout, and cycle needs.
The exact sequence depends on whether the opening is new, the old system is being removed, or framing and ceiling conditions require preparation.
The opening, clearances, structure, floor, access, door specifications, hardware, and opener plan are reviewed before approval.
Old door components may be removed, and framing, fastener points, floor contact, or access issues may need correction before the new system is fitted.
Sections, tracks, rollers, hinges, springs, cables, supports, and seals are assembled and adjusted so the door follows a stable path and balances correctly.
Manual travel, balance, fasteners, seals, opener movement, travel limits, force, sensors, reversal, wall controls, and remotes are checked as applicable.
The opener should not be treated as a separate appliance that can correct a poorly fitted or unbalanced door.
The spring system should support the door weight so the opener guides movement rather than lifting an excessively heavy door.
Beams, storage racks, lighting, attic access, low ceilings, and high-lift tracks can change which opener layout is practical.
The opener attachment area may need suitable reinforcement so repeated trolley force does not flex or damage the upper panel.
For a new powered system, compare the installation with garage door opener installation before finalizing the door and ceiling layout.
The decision should account for door condition, fit, safety, appearance, repeated repair needs, and long-term use.
For an existing damaged door, compare garage door repair and garage door replacement before approving a full installation.
The complete price depends on the selected door and the work required around the opening.
A site-specific estimate should confirm what is included before the door is ordered or work begins.
Aldergrove includes older homes, newer town properties, detached garages, acreages, barns, and workshops. Older openings may be out of square or have previous framing changes. Detached buildings may have limited power, unfinished walls, or non-standard ceilings.
Acreage and workshop doors may need extra height or width for trucks, trailers, tractors, recreational vehicles, or work equipment. These larger systems can require different springs, tracks, openers, supports, and installation access.
Share gate instructions, driveway conditions, building use, ceiling height, opening measurements, vehicle size, and photos of the inside and outside of the opening.
These pages can help with planning, comparing, and preparing for the installation.
Existing garage door hardware may remain under high tension even when the door is damaged or partly disassembled. Removal should be included in the approved installation scope.
These answers cover measurements, preparation, insulation, openers, larger doors, replacement decisions, and estimate details.
The finished opening width and height, side room, headroom, garage depth, ceiling obstructions, floor condition, and framing should be reviewed. Measurements should be taken at several points because older openings may not be perfectly level or square.
It depends on compatibility and condition, but a new door may have a different weight, section design, track requirement, or spring specification. Existing tracks, springs, cables, and hardware should not be assumed suitable without inspection.
Insulation may be useful for an attached garage, heated workshop, hobby space, or building where temperature and sound control matter. The final choice depends on use, budget, door size, and the condition of the surrounding walls, ceiling, and seals.
It may be planned as part of the same project when power, ceiling clearance, door reinforcement, rail length, controls, sensors, and opener capacity are suitable for the new door.
They can. Taller, wider, heavier, or high-cycle doors may require different tracks, springs, cable drums, reinforcement, ceiling supports, and opener capacity than a standard residential door.
New installation may be worth comparing when several major parts are failing, panels are badly damaged or corroded, the door fits poorly, insulation needs have changed, or the current size and layout no longer suit the property.
Share your Aldergrove address, building type, opening measurements, ceiling height, photos inside and outside, current door condition, vehicle or equipment clearance, insulation and window preferences, opener needs, access details, and preferred timing.
Use the estimate page for a planned installation or replacement comparison. Include the opening details and your main priorities so the door, hardware, opener, and preparation needs can be reviewed together.
Include your address, building type, opening width and height, ceiling clearance, photos, current door condition, vehicle or equipment needs, insulation and window preferences, opener plans, gate or driveway access, and preferred timing.