Width, height and clearance
The opening, side room, headroom and backroom should be measured before the door and track configuration are finalized.

Plan a garage door system that fits the opening, building and way you use the space. Installation can include the door sections, tracks, lifting hardware, seals and coordination with a suitable garage door opener.
Glen Valley properties can include attached garages, detached shops, barns and other outbuildings. Door size, ceiling clearance, access, insulation needs and daily use should all be reviewed before the new system is selected.
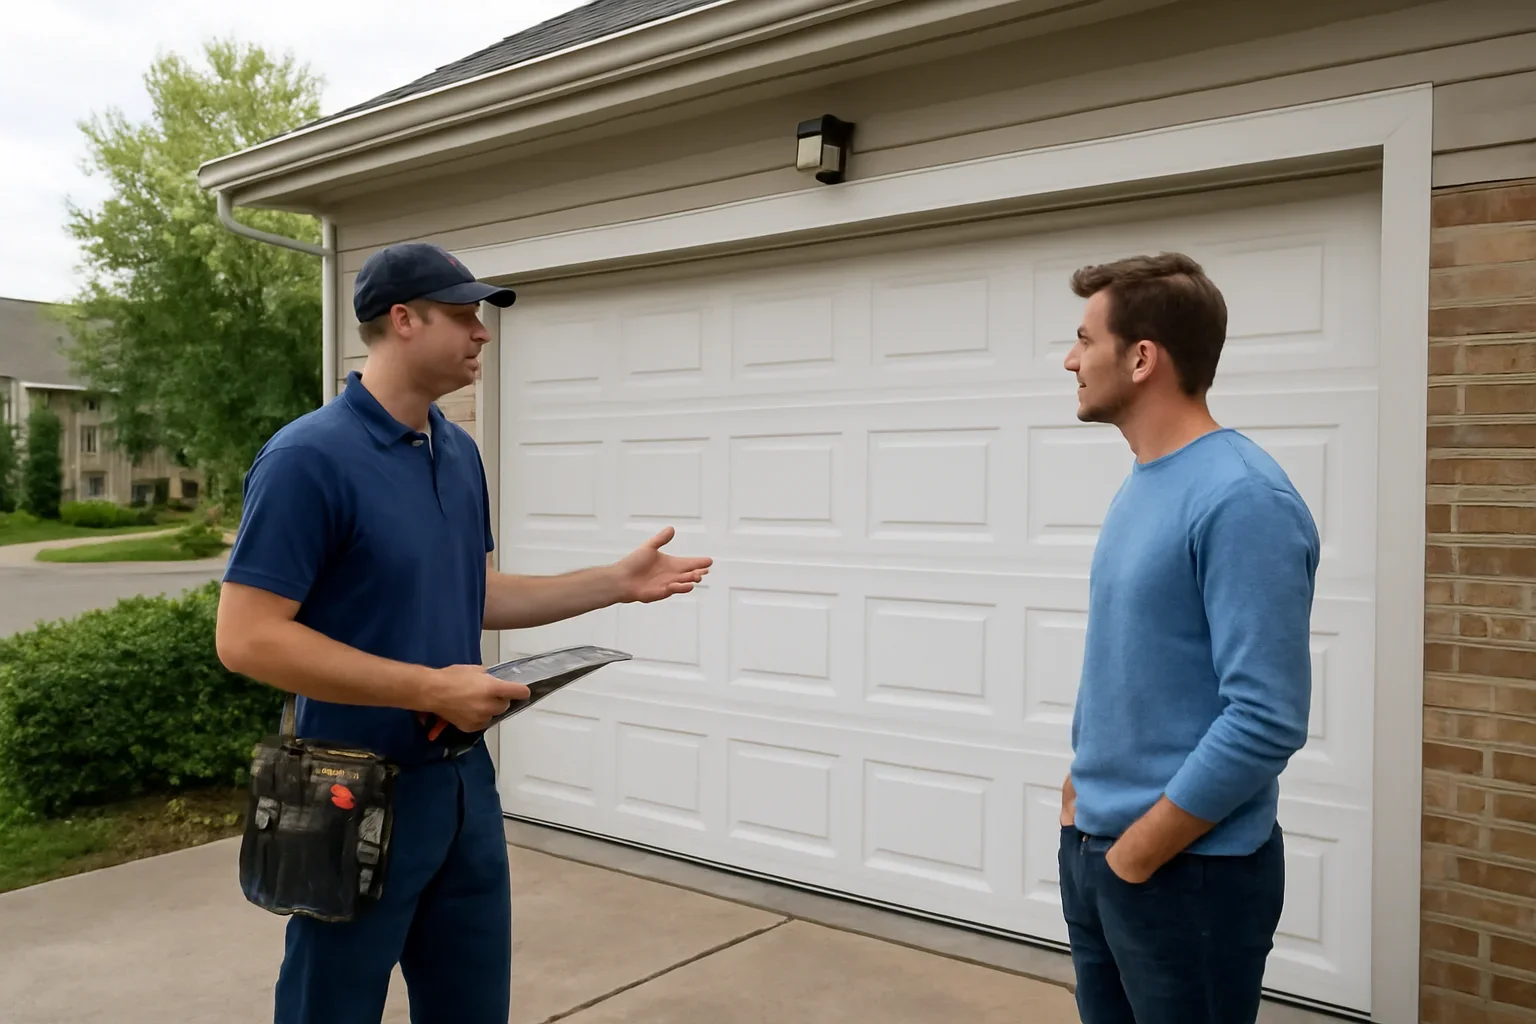
Review the opening, existing tracks, hardware, seals and opener before choosing the new system.
Confirm opening dimensions, ceiling clearance, power access and intended use before installation.
Compare construction, insulation, windows, appearance and operating requirements without guessing.
A garage door should be selected for the actual opening and building, not only by appearance. Measurements, headroom, side clearance, framing, door weight, hardware and opener compatibility all influence the final installation.
Garage door installation includes confirming the opening, selecting compatible door and lifting components, installing the tracks and hardware, balancing the door and checking safe operation. The opener should also be reviewed to confirm that it suits the new door.
The opening, side room, headroom and backroom should be measured before the door and track configuration are finalized.
Door construction should reflect whether the garage is attached, heated, frequently used or primarily intended for equipment and storage.
The track and lifting system must be appropriate for the door’s size, weight, clearance and expected operating cycles.
An existing opener should be checked for compatibility, condition and suitable operation before it is connected to a new door.
Include them with the booking request. They can help identify the likely door type and questions that should be addressed during the installation review.
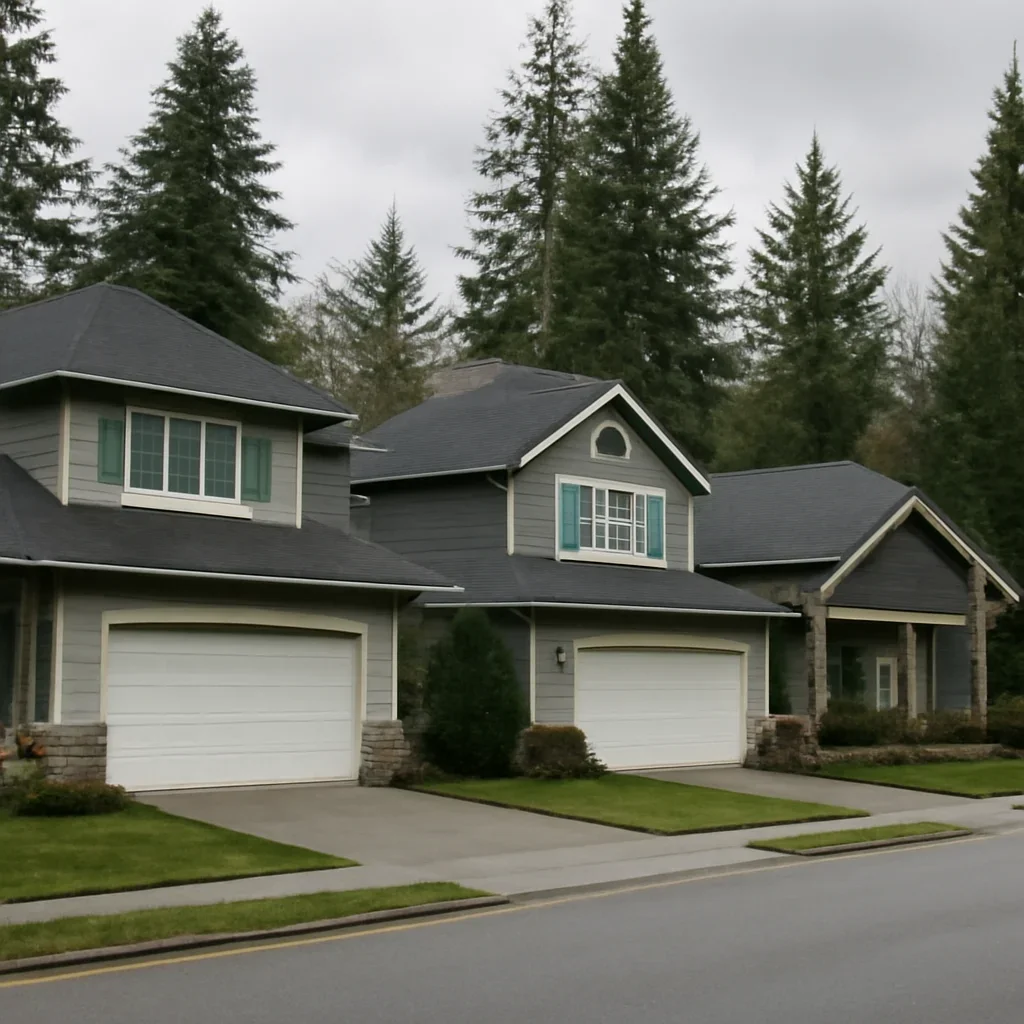
Glen Valley is within the rural area of the Township of Langley. Properties may include a main residence together with detached garages, workshops, barns, storage buildings or other secondary structures.
The best door for an attached residential garage may not be the right choice for a workshop or agricultural outbuilding. How the building is used, how often the door operates and what is stored inside should guide the installation plan.
Mention whether the door is on the main residence or a separate building. Include gate instructions, driveway limitations and any other details that may affect access to the installation area.
Appearance matters, but the door also needs to suit the building, opening and daily routine. These factors can help narrow the options before styles and finishes are compared.
Insulation may be useful for an attached garage, heated workspace or building where indoor temperature and comfort matter.
The exterior should be suitable for regular exposure while fitting the appearance of the residence, shop or outbuilding.
Windows can add daylight and visual interest, but privacy, building use and the position of stored items should also be considered.
Perimeter and bottom seals help reduce drafts, moisture entry, debris and gaps around the opening when correctly fitted.
Wide, tall or heavier doors may require a different track layout, lifting system and opener capacity. The complete system should be planned around the actual door rather than combining unrelated components.
The installation process changes depending on whether an existing system is being removed or a newly constructed opening is receiving its first garage door.
Replacement begins with reviewing the existing opening and identifying which components can remain and which should be updated for the new door.
New construction provides more flexibility, but the opening, framing and ceiling area still need to support the selected door and operating system.
A clear planning process helps avoid ordering the wrong size, incompatible hardware or an opener that does not suit the finished door.
Confirm the building type, opening dimensions, access, ceiling clearance and whether an existing door or opener needs to be removed.
Consider construction, insulation, appearance, hardware, seals, windows, expected use and opener compatibility.
The completed system should be balanced, aligned and checked for smooth movement, secure closing and correct safety operation.
Share the Glen Valley address, building type, approximate opening size and whether an old door is still in place. Add photos when possible.
Installation may not be necessary when the door sections remain serviceable and the problem is limited to hardware, alignment, lifting components or opener operation.
A new installation may be more appropriate when the existing door is extensively damaged, repeatedly unreliable or no longer suitable for the property.
Use these related pages to compare installation with repair, review local coverage or send the details needed to begin.
These answers cover the information commonly needed before selecting and installing a new garage door.
The scope may include removing an existing door, installing the new sections, tracks, lifting hardware and seals, balancing the system and checking safe operation. Opener work depends on whether an existing or new opener is being used.
The finished opening must be measured together with the available side room, headroom and interior depth. The surrounding framing and planned track system also affect the final specification.
Possibly. The opener should be checked for condition, compatibility, suitable capacity and correct safety operation before it is connected to the new door.
Insulation may be worth considering when the garage shares walls with the home, is heated, is used as a workspace or needs improved temperature control. The complete door construction and sealing should be considered together.
Installation planning can include detached garages, workshops, barns and other outbuildings. Provide the building type, opening size, intended use and access details when requesting service.
Include the property location, building type, approximate opening dimensions, photos and whether an existing door or opener is present. Mention any access limitations or preferred features.
Timing depends on the door size, opening condition, required hardware, removal work, opener setup and whether framing or other preparation is needed. The project scope should be reviewed before a schedule is confirmed.
Not always. A sudden failure may involve a repairable spring, cable, track, roller or opener issue. An inspection can help determine whether repair or replacement is the more appropriate path.
Tell us whether the door is for a home, detached garage, workshop or outbuilding. Include the approximate opening size, photos, preferred features and whether an existing door or opener needs to be removed.