A new garage opening
Framing, opening dimensions, electrical access, headroom, exterior trim and floor conditions can be planned before the door arrives.

Plan a complete garage door system that fits your opening, property, daily use, insulation goals and opener requirements.
A successful installation involves more than selecting a panel style. The opening, headroom, side clearance, ceiling layout, framing, floor, tracks, springs, weather seals and opener must work together.
Willowbrook properties include attached residential garages, townhome and strata openings, renovation projects and buildings near a busy commercial area. Access, parking, exterior requirements and project timing can therefore be just as important as the door itself.
Prefer to discuss the opening first? Call +1 (844) 822-2211.
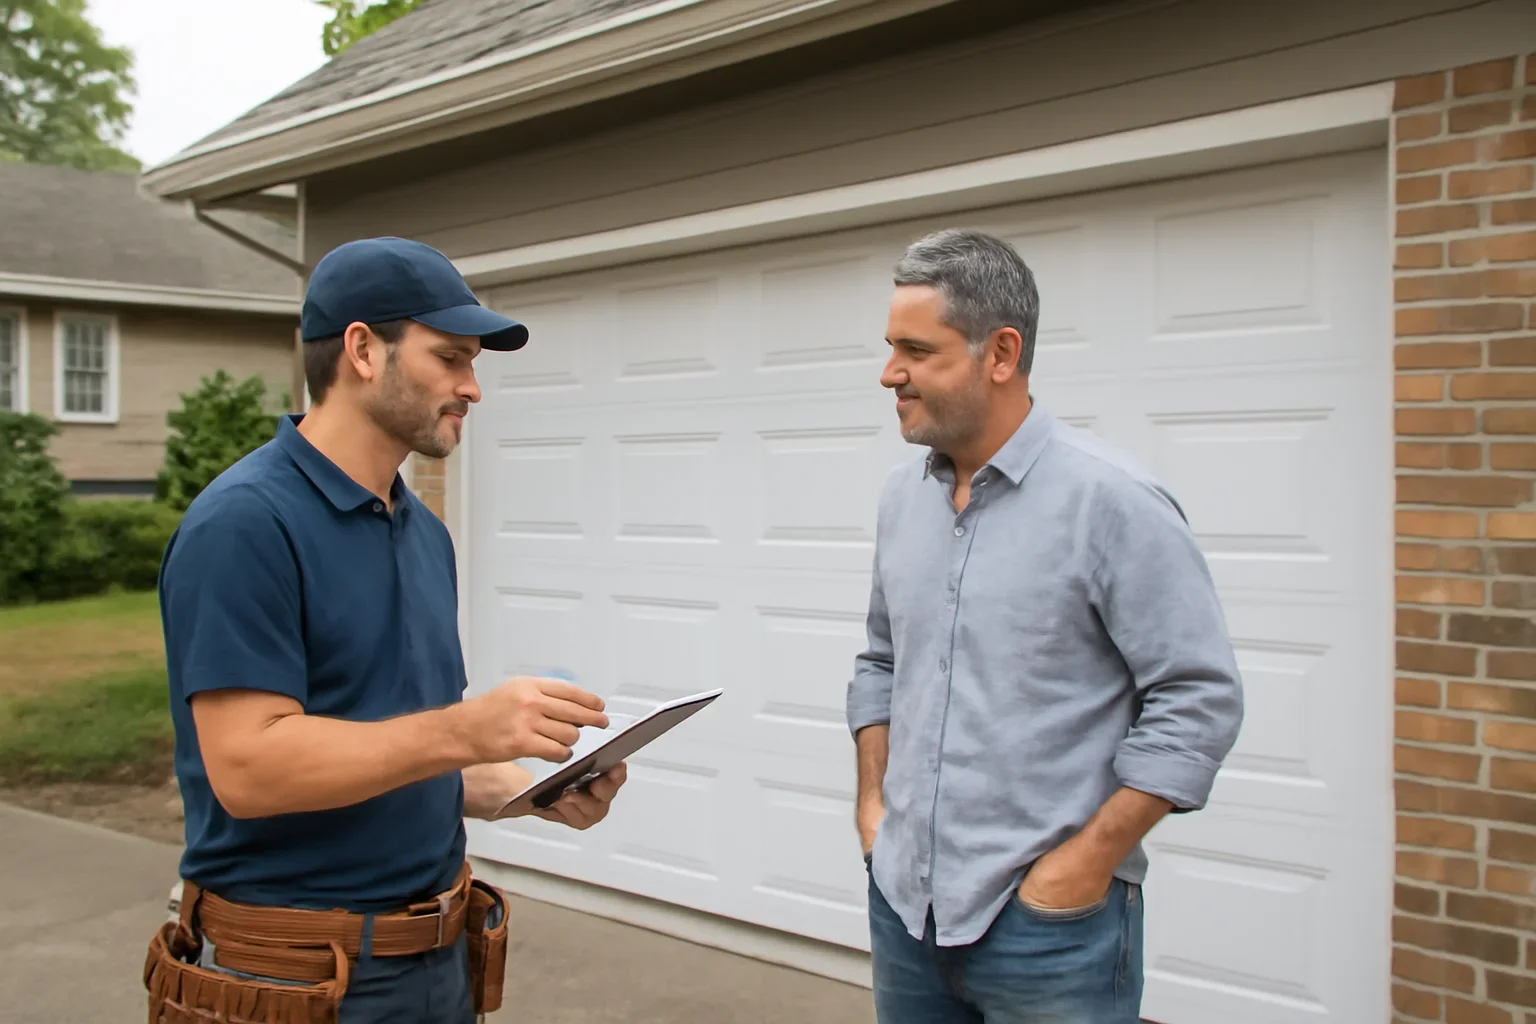
A complete garage door installation can include door sections, hinges, rollers, tracks, springs, cables, brackets, reinforcement, perimeter seals and final balancing. Opener installation, electrical work, removal of the old door and exterior finishing may be separate or included depending on the approved scope.
The quote should clearly identify the door, hardware, opener work, removal, disposal, sealing, adjustments and final safety testing included in the project.
Willowbrook sits beside Langley City within the Township’s growing Willoughby-Willowbrook area. Residential properties are close to shopping, major roads and active development, creating a mix of attached garages, townhomes, strata properties and renovation projects.
Some garages have short driveways, shared access or limited space in front of the opening. Inside, ceiling storage, lighting, ducts, beams, plumbing or an existing opener can limit the available headroom and backroom.
These conditions should be identified before the door is ordered. They can affect delivery, installation access, track type, opener position, parking arrangements and the time needed to complete the work.
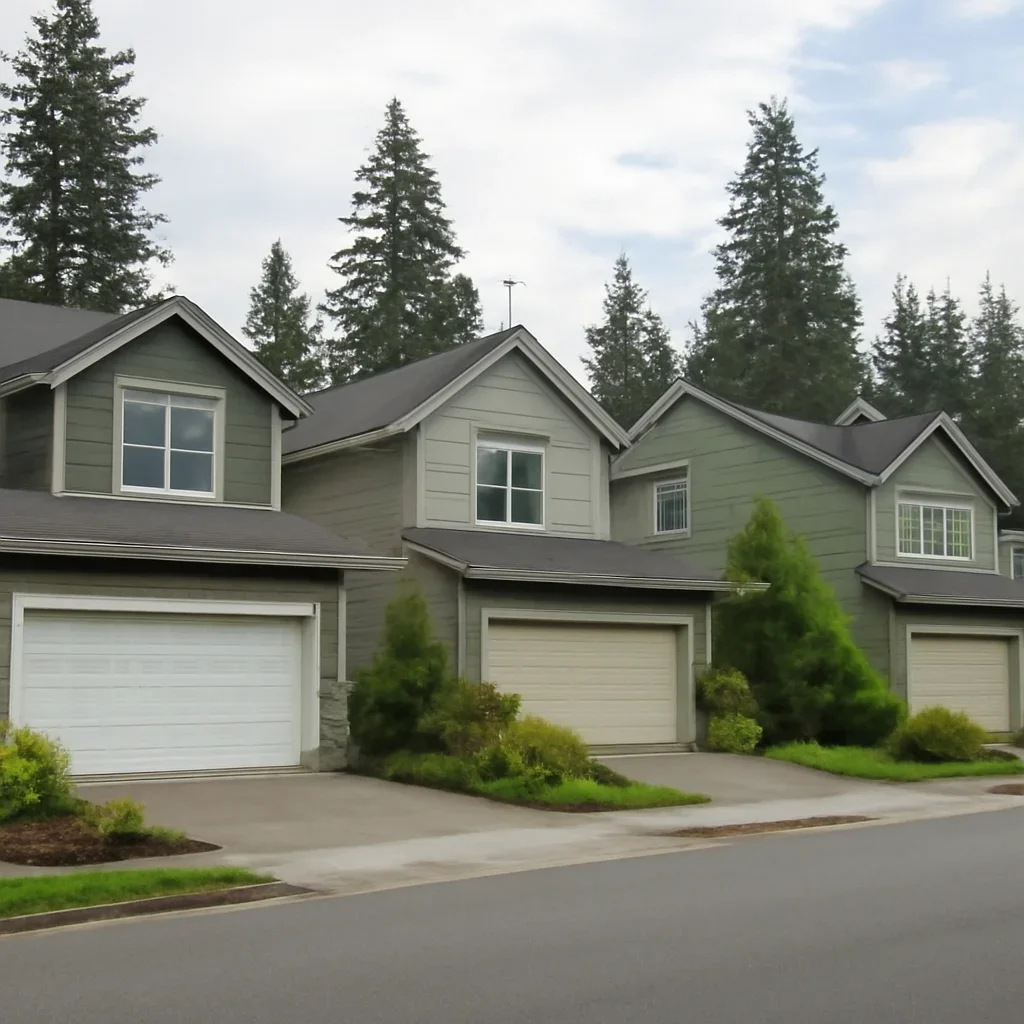
Installation may involve a completely new opening or a new system fitted into an existing garage. The project path affects measurements, preparation and the components required.
Framing, opening dimensions, electrical access, headroom, exterior trim and floor conditions can be planned before the door arrives.
Renovations may change the opening size, ceiling layout, storage, insulation, exterior appearance or opener location.
Installation may include a new door, tracks, springs, hardware, seals and compatible opener when the previous system is outdated.
Door height, vehicle clearance, power, weather exposure, ceiling space and manual access should be considered together.
Homeowner measurements can help with early planning, but final ordering should use confirmed dimensions and actual site conditions.
Finished opening dimensions determine the door size and influence panel, spring, track and opener requirements.
Space above and beside the opening is needed for tracks, brackets, seals and the spring system.
Horizontal tracks and the opener rail require enough depth without conflicting with lights, beams, ducts or storage.
Floor level, drainage, threshold condition and structural mounting surfaces affect sealing and secure installation.
Review the garage door sizes guide for more information about early measurements and opening terminology.
The best option should suit the building, opening, exterior, expected use and supporting equipment rather than relying on appearance alone.
Single, double, custom-height, insulated and specialty doors can require different tracks, springs and reinforcement.
Consider whether the garage is attached, used for storage or work, or located beneath or beside occupied rooms.
Window placement affects daylight, exterior design, privacy, weight and the overall door configuration.
The finish should suit the home while following any strata, property-management or exterior-design requirements.
Door weight, headroom, ceiling layout and expected use affect track, spring, cable and hardware selection.
The opener should match the installed door’s size, balance, travel, track layout, controls and daily operating needs.
Compare insulated and non-insulated garage doors or review garage door opener installation before finalizing the system.
A new opening and an existing garage require different preparation, even when the finished door looks similar.
Review garage door replacement when an existing system is being removed.
Townhome and managed properties may require the new garage door to match an approved colour, panel design, window arrangement or exterior finish.
Property management may also control contractor access, parking, work hours, noise and use of shared lanes. Obtaining approval before ordering can help avoid delays or unsuitable product choices.
The exact workflow depends on whether the project involves a new opening, an existing door, special clearances or additional opener work.
Confirm dimensions, clearances, framing, floor condition, electrical access and property requirements.
Choose the door, construction, insulation, windows, tracks, springs, hardware, seals, opener and controls.
Fit the sections, hinges, rollers, tracks, lifting system, reinforcement, weather seals and opener equipment.
Check manual balance, smooth travel, cable tracking, closing contact, opener limits, sensors, controls and safety reversal.
Installation cost depends on the selected door and the work required to prepare, install, finish and test the complete system.
A standard residential opening may require a different scope from a low-clearance townhome garage, custom-height opening or project that needs new framing, electrical work or opener equipment.
Review the garage door installation cost guide or request an estimate for the specific property.
Request an installation estimateA planned installation estimate is not the right first step when the existing door is hanging unevenly, off its tracks, stuck open, supported by a loose cable or trapping a vehicle.
Keep people, pets and vehicles away from an unstable door. Do not loosen springs, cables, drums or bottom brackets. Review same-day garage door repair and describe the door’s current position when booking.
Compare installation, replacement, opener, repair, sizing and pricing information before choosing the next step.
These answers explain the main measurements, decisions and project details without requiring you to design the system yourself.
Installation planning normally includes the finished opening width and height, side room, headroom, backroom, floor level, framing, ceiling obstructions and opener clearance. Final dimensions should be confirmed before the door is ordered.
Possibly. The opener’s condition, age, rail length, lifting compatibility, controls, sensors and fit with the new door should be reviewed before it is reused.
The included components depend on the approved quote. Confirm whether tracks, springs, cables, rollers, brackets, seals, reinforcement, removal, disposal and opener work are included.
Insulation may be useful when the garage is attached, located near living areas, used as a workshop or affected by noise and seasonal comfort concerns. Compare insulation with door weight, cost and weather sealing.
Some openings may support a low-headroom or alternative track arrangement. Available headroom, backroom, ceiling obstructions and opener space must be measured before suitability is confirmed.
Approval may be required for the colour, panel design, windows, exterior finish, contractor access, parking or work schedule. Review the applicable strata rules before ordering.
Timing depends on the project type, opening preparation, door size, track layout, opener work, removal needs and site access. Product availability and required corrections can also affect scheduling.
Include the Willowbrook address, property type, opening photos, approximate dimensions, new-construction or replacement status, style preferences, insulation needs, opener plans and preferred project timing.
Yes. Start with the opening, property type and goals for appearance, insulation, noise, access and controls. Suitable products can be narrowed down after the site requirements are reviewed.
Send the property address, opening photos, approximate measurements, construction or replacement status, insulation preferences, opener plans and desired timing. Mention strata, parking or access requirements at the beginning.
Final product and installation scope depend on confirmed measurements and site conditions.