Strong horizontal and vertical details
Square windows, framed overlays and natural or muted colours can coordinate with tapered columns, stone bases and substantial trim.
Create a traditional carriage-door appearance while keeping the convenience, security and overhead operation of a modern sectional garage door.
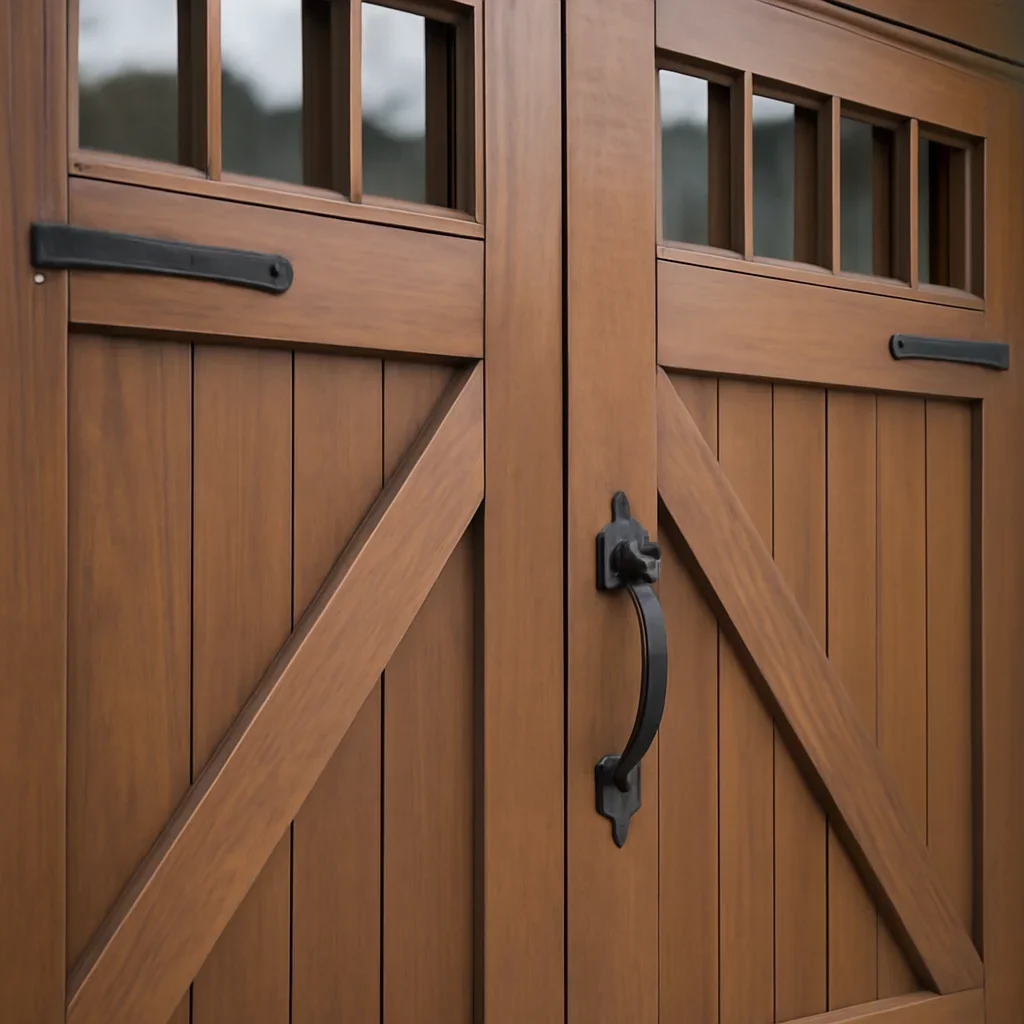
Carriage house garage doors are defined by their panel layout, cross-buck or vertical overlays, window patterns and decorative handles or hinge straps. The style can be built in steel, insulated steel, composite-overlay or real-wood configurations.
The best choice should suit the home’s exterior, garage opening, insulation needs, daily use and maintenance expectations. Start with the property rather than selecting a door from appearance alone.
Need help comparing materials and designs? Call +1 (844) 822-2211.
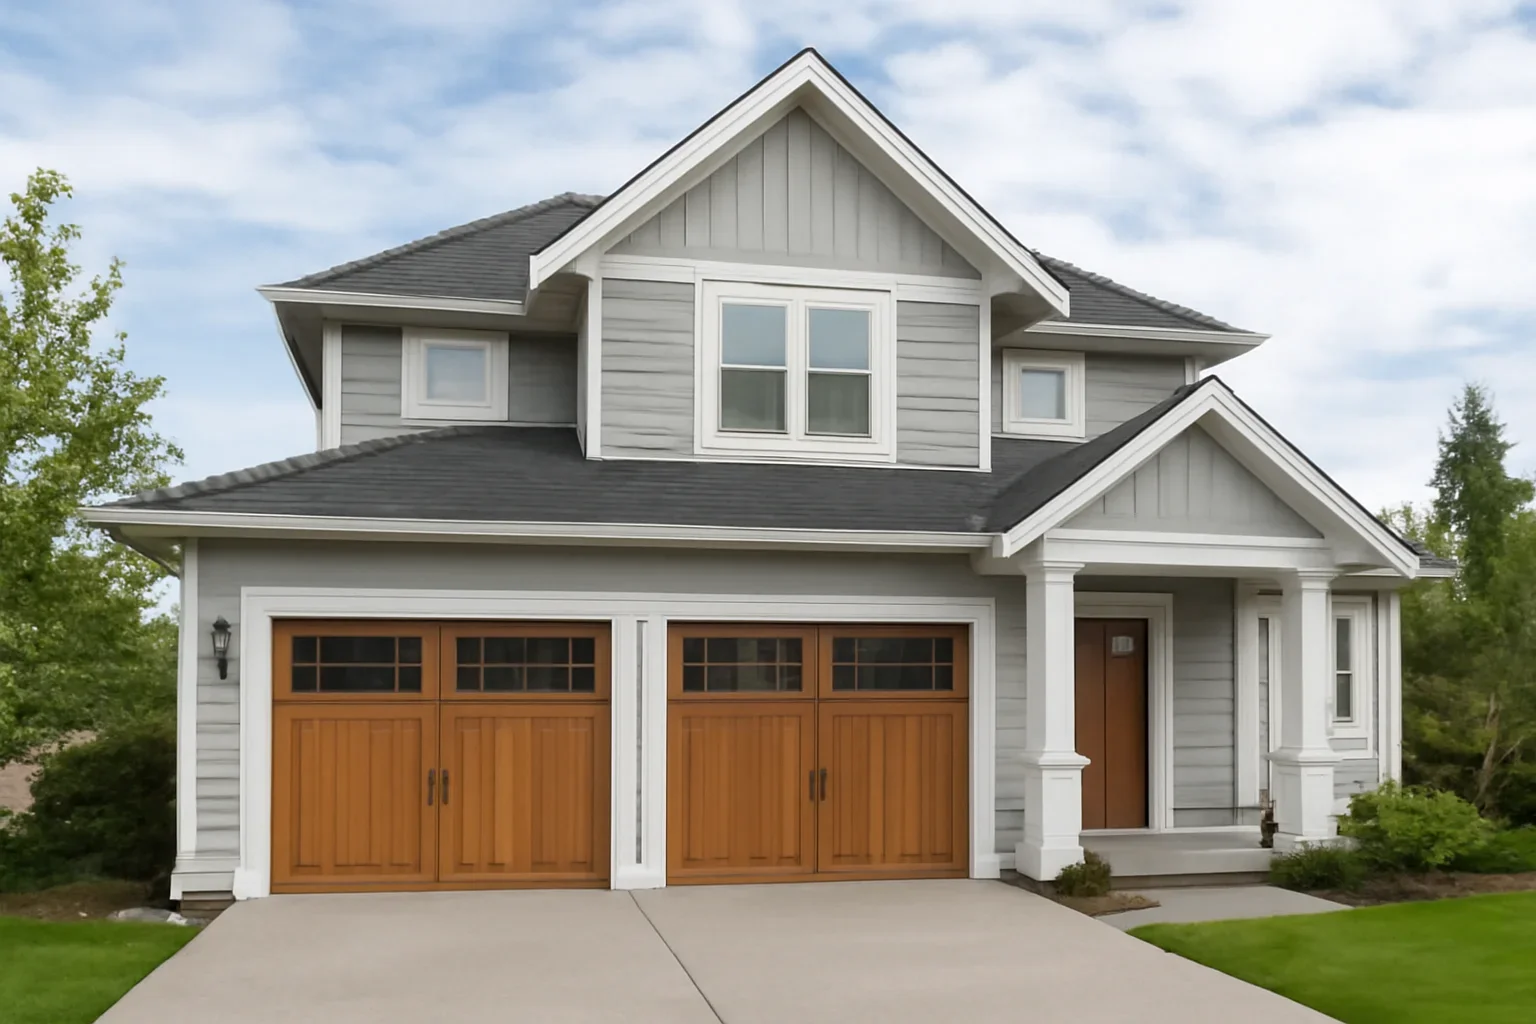
A carriage house garage door is a modern overhead door styled to resemble the paired swing-out doors once used on carriage houses and barns. The appearance is created with panel patterns, overlays, windows and decorative hardware.
Most residential versions still open vertically along tracks, so homeowners can get the traditional look without needing clear driveway space for doors that physically swing outward.
Langley includes historic village streets, established detached-home neighbourhoods, newer subdivisions, custom homes, rural properties and acreage settings. A single carriage-house design will not suit every one of those properties in the same way.
Homes around Fort Langley may call for a restrained heritage-inspired profile. Craftsman, farmhouse and traditional homes in areas such as Murrayville, Brookswood and rural Township neighbourhoods may suit stronger overlays, divided windows and wood-look finishes.
Newer homes in Willoughby or other developing areas can still use the style, but simpler panel layouts, square windows and minimal hardware may coordinate better with cleaner contemporary exteriors.
Carriage styling is flexible, but the panel pattern, window shape and finish should reinforce the home’s architecture rather than compete with it.
Square windows, framed overlays and natural or muted colours can coordinate with tapered columns, stone bases and substantial trim.
Cross-buck overlays, white or dark contrasting finishes and modest black hardware can support a farmhouse exterior.
Arched or divided-light windows and restrained overlays can work with brick, siding, stone and conventional rooflines.
A simplified overlay pattern, square glass and minimal decorative hardware can connect traditional details with a newer exterior.
Material affects appearance, weight, maintenance, insulation, weather resistance and the type of opener and lifting hardware the complete door may require.
Steel panels can create carriage-style lines through stamped patterns and wood-grain textures. They generally offer a practical balance of appearance, durability and maintenance.
Best for: homeowners seeking a simpler, lower-maintenance optionComposite trim adds depth and stronger visual separation between the base panels and carriage-house pattern while avoiding some of the upkeep associated with natural wood.
Best for: a more dimensional wood-look appearanceReal wood provides natural grain, variation and custom finishing, but it may require more regular inspection and refinishing and can produce a heavier complete door.
Best for: custom projects where authentic material is the priorityEach choice changes the balance between carriage-house character, natural light, privacy, maintenance and compatibility with the rest of the home.
Choose from vertical boards, framed rectangles, X-braces, V-patterns or cleaner layouts with limited overlay detailing.
Square, rectangular and arched window designs can change whether the door feels farmhouse, traditional, Craftsman or transitional.
Clear, textured, frosted or tinted glass can provide different levels of daylight and visibility into the garage.
Painted neutrals, dark colours and faux-wood finishes should be compared against siding, masonry, trim, roofing and entry doors.
Handles, hinge straps and corner accents can strengthen the carriage look. On most overhead doors, these pieces are decorative rather than used to operate the door.
Insulated construction may be useful for an attached garage, a room beside or above the garage, or a space used for storage, hobbies or regular household access.
Decorative choices matter, but the door still needs to fit the opening, operate smoothly and work with the tracks, springs, seals and opener.
Review insulated garage doors or compare insulated and non-insulated garage doors before selecting the final construction.
You do not need to know the final model. Clear priorities and basic property information make it easier to narrow down suitable options.
Carriage-house styling can make a visible change to the exterior. Langley townhome and strata properties may control garage-door colour, panel design, windows, finishes and decorative hardware.
Review the applicable bylaws or property-management requirements before approving the product. This can prevent a door from being ordered in a design that does not match the development.
The final door should be selected only after the opening, supporting hardware and design requirements are understood.
Consider the home’s architecture, garage position, exterior materials, opening size, clearances and property requirements.
Narrow down material, panel layout, overlays, colour, windows, glass, insulation and decorative hardware.
Review tracks, springs, cables, reinforcement, weather seals and the suitability of the existing or proposed opener.
Complete the installation and check door balance, travel, closing contact, opener limits, sensors, controls and final appearance.
Learn more about garage door installation or review the garage door sizes guide before planning the opening.
Pricing depends on more than the carriage-house appearance. Door size, material, construction, overlays, windows, finish, hardware, opener requirements and installation conditions all affect the scope.
A stamped steel design with decorative hardware may have a different price and maintenance profile from an insulated composite-overlay or custom real-wood door.
Review the general garage door pricing information and request a property-specific estimate for an accurate comparison.
Request a project estimateReview door construction, insulation, openers, sizing, installation and pricing before choosing a final carriage-house configuration.
These answers cover appearance, operation, materials, insulation, windows, hardware and installation planning.
Most modern residential carriage house garage doors do not swing outward. They use sectional panels and overhead tracks while decorative overlays and hardware create the appearance of paired swing doors.
They can be, but many are made from steel or insulated steel. Composite overlays, embossed panels and faux-wood finishes can create a wood-like appearance with different maintenance needs.
Yes. Insulated steel and composite-overlay configurations are available. The appropriate insulation level depends on the product, garage use and whether living space is beside or above the garage.
On most modern overhead carriage doors, the exterior handles and hinge straps are decorative. The door still moves through its tracks using the normal spring and opener system.
Weight depends on the material, size, insulation, windows and overlays. Composite-clad and real-wood doors may weigh more than simpler steel doors, so spring and opener compatibility should be confirmed.
Many designs offer square, rectangular or arched windows with several glass choices. Window placement should be considered with privacy, natural light, exterior proportions and door weight.
The best colour depends on the siding, trim, brick, stone, roof and front entrance. Painted neutrals can feel traditional, darker colours can add contrast, and wood-look finishes can add warmth.
Maintenance depends mainly on the material. Steel and composite options generally require cleaning and routine inspection, while genuine wood may need periodic refinishing and closer attention to moisture exposure.
Possibly. The opener should be checked for age, condition, rail length, lifting compatibility and suitability for the new door’s size and weight.
Include the Langley address, property type, opening photos, approximate dimensions, preferred material, insulation needs, window ideas, colour direction and whether an existing door must be removed.
Some strata and managed properties require approval for colour, panel design, windows, exterior hardware and contractor access. Review the property requirements before ordering the door.
Send the property address, garage photos, approximate door size, architectural style, preferred material, insulation needs and any window, colour or decorative-hardware ideas.
Product availability, final design and pricing depend on confirmed measurements and the selected configuration.