The opening is not a standard size
Older garages, renovated openings, workshops and detached buildings may need a door made around specific dimensions.
Design a garage door around the actual opening, architecture and daily needs of your Langley property instead of forcing a standard option to fit.
Customization can include non-standard sizing, panel design, colour, wood-look finishes, windows, decorative hardware and insulation. The complete system should also account for the tracks, spring balance, weather sealing and garage door opener.
Custom garage-door planning for detached homes, townhomes, coach houses, workshops and residential outbuildings across Langley.
A custom door is most useful when the property, opening or exterior design creates requirements that standard stock choices cannot meet well.
Older garages, renovated openings, workshops and detached buildings may need a door made around specific dimensions.
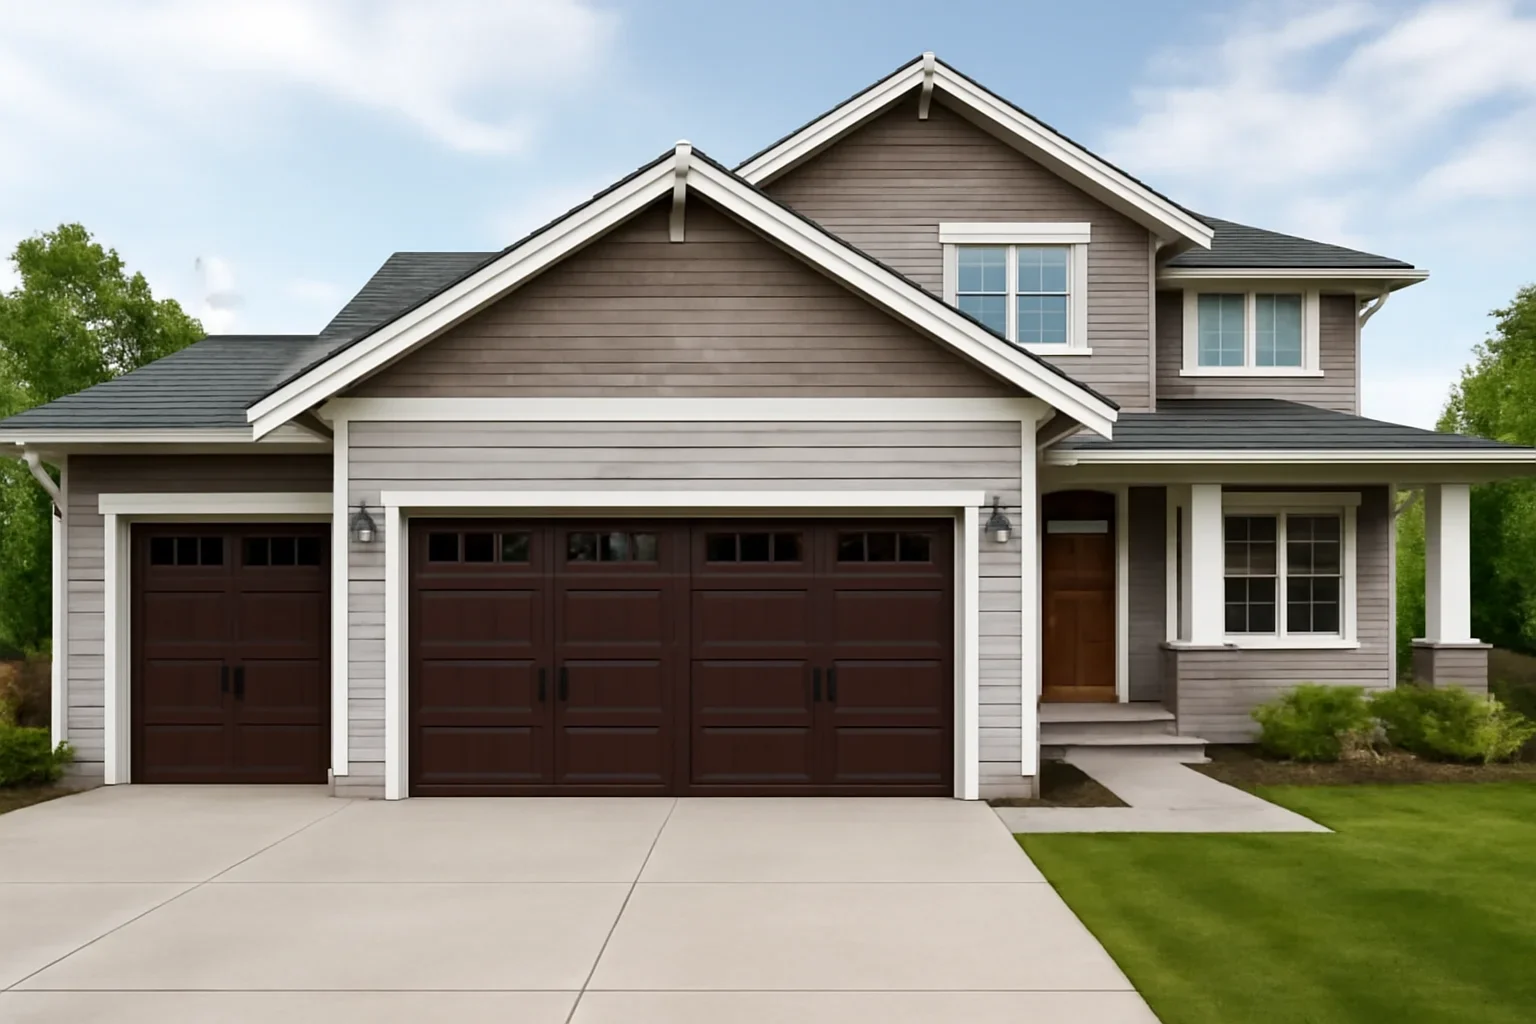
A garage door covers a large part of many front elevations, so panel proportions and finishes can affect the appearance of the entire home.
Attached garages, workshops and frequently used spaces may need a particular combination of insulation, privacy, light and operating hardware.
Langley includes newer urban neighbourhoods, established detached-home areas, townhome developments, rural properties and residential buildings with workshops or detached garages. A single product configuration will not suit every opening.
A contemporary home in Willoughby may call for clean horizontal lines and carefully placed glazing. An established home in Walnut Grove, Murrayville or Brookswood may need a door that fits existing proportions. Rural and acreage properties may have taller or wider openings for larger vehicles, equipment or workshop access.
Custom design can range from a made-to-fit version of a standard collection to a more distinctive combination of panels, glazing, finishes and hardware.
Door dimensions can be planned around the finished opening, available headroom, side clearance and intended vehicle access.
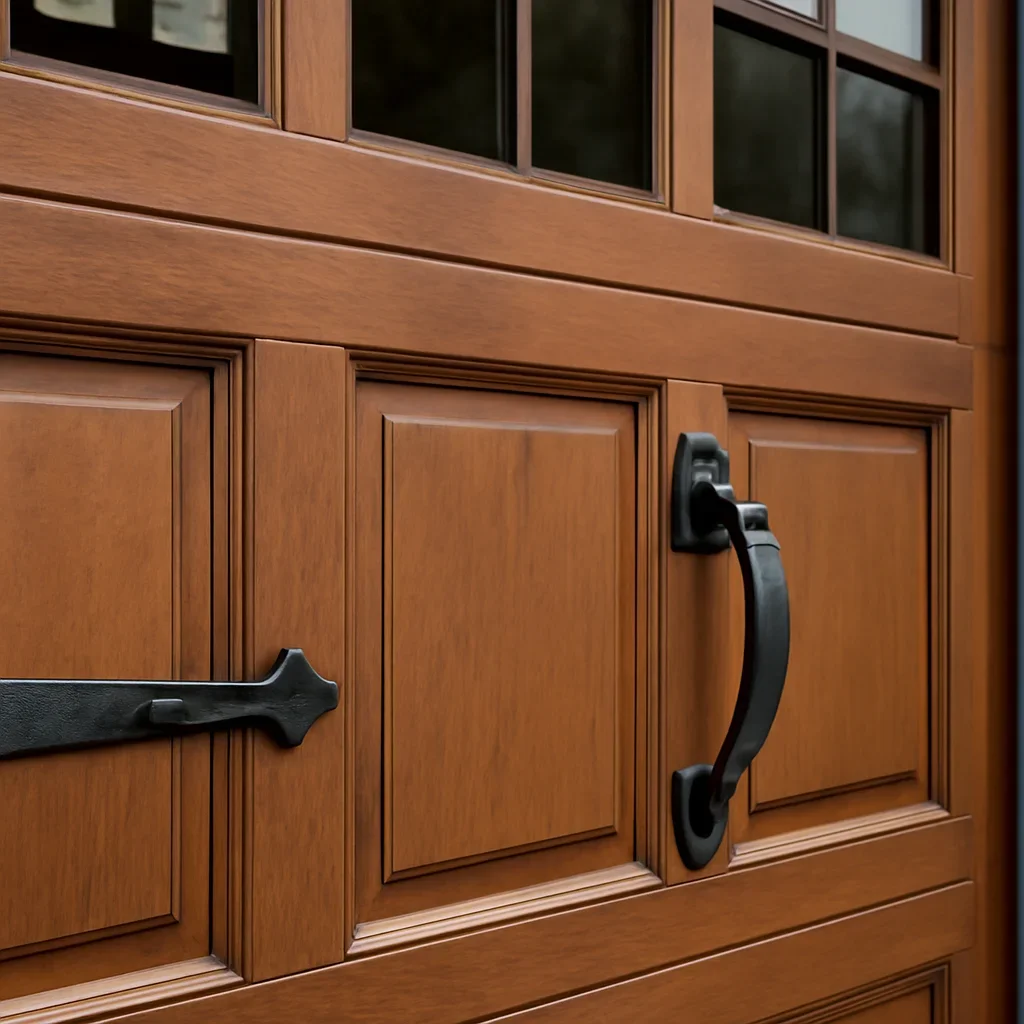
Options may include traditional raised panels, carriage-house details, clean flush sections, horizontal lines or contemporary profiles.
Compare factory colours, wood-look finishes, textures and custom-finish possibilities with the home’s siding, trim and front door.
Windows can be positioned for exterior balance, interior daylight and privacy rather than being treated as a standard top-row feature.
Door construction can be selected according to garage use, attached living space, comfort priorities and desired panel strength.
Handles, hinges and accent hardware can strengthen a carriage-house or traditional look without changing the operating method.
The visible opening is only one part of the measurement process. Tracks, springs and the opener also need enough room to operate safely.
Not every homeowner needs a one-of-a-kind product. Many projects can be completed with a standard door collection that offers configurable sizes, windows, colours and insulation.
The opening uses common dimensions and a suitable door collection already offers the preferred panel design, colour, insulation and window configuration.
This route can provide useful design flexibility while keeping product selection more straightforward.
The opening has unusual dimensions, the design must match specific architectural proportions or the property requires a combination not available in standard configurations.
Customization may also be appropriate for taller garages, workshops, distinctive renovations or exterior designs with unusual window placement.
Custom garage-door pricing is shaped by the finished specification and installation conditions rather than by style alone.
A useful estimate should clarify the door, tracks, springs, weather sealing, required reinforcement, removal work and opener compatibility. Review the general garage-door pricing information before requesting a property-specific estimate.

Confirming measurements and priorities early helps prevent design choices that conflict with the opening or operating system.
The opening, garage clearances, access, exterior design, existing opener and intended use are reviewed.
Dimensions, panel style, construction, insulation, colour, windows and hardware are selected as one coordinated package.
Product choices, installation requirements and related system work are clarified before the order is finalized.
A custom door should work as part of a complete, balanced and compatible garage-door system.
Direct answers about sizing, insulation, design, windows, lead times and property-specific planning.
A garage door may be considered custom when its dimensions, panel layout, finish, windows, construction or hardware are selected beyond a basic stock configuration. Some doors are fully made to order, while others use configurable options from an existing collection.
Often, yes. Product availability depends on the required width, height, door construction and model. The opening, headroom, side room and garage depth should be measured before a custom size is selected.
The best style depends on the home rather than the neighbourhood name alone. Compare the door with the roofline, siding, masonry, trim, front door, window proportions and overall architectural character.
Many product lines provide several window layouts, while more customized projects may allow additional placement choices. Privacy, daylight, exterior balance and added section weight should all be considered.
Insulation may be valuable when the garage is attached to the home, used as a workspace or located beneath living space. The appropriate construction depends on garage use, comfort goals, door size and budget.
Possibly. The opener should be checked for condition, capacity, rail compatibility, mounting and safety controls. The new door must also be correctly balanced so the opener is not expected to carry excessive weight.
They can. Cost depends on size, material, insulation, windows, finish, hardware and installation conditions. A configurable standard model may be more economical when it can meet the required design and performance goals.
Timing varies by manufacturer, model, finish, glass, dimensions and current production schedule. A more specialized configuration usually requires more planning than an in-stock standard door.
Include your Langley neighbourhood, property type, approximate opening size, photos of the garage exterior and interior, preferred style, insulation needs, window preferences and any access restrictions.
Send photos of the opening and exterior, approximate measurements, your preferred design direction and how the garage is used. These details help narrow down suitable sizing, construction and feature options.