Attached family garage
Insulation, perimeter sealing, quieter hardware and dependable daily operation may matter more when the garage connects directly to the home.

Compare garage doors by the opening they must fit, the way the garage is used and the performance priorities that matter at your property. Style is important, but so are construction, insulation, weather sealing, window placement, hardware, opener compatibility and long-term serviceability.
Langley properties range from compact townhome garages and attached double garages to older custom openings, detached workshops and rural outbuildings. The best door is the one that fits the structure, suits daily use and can be installed as a balanced operating system.
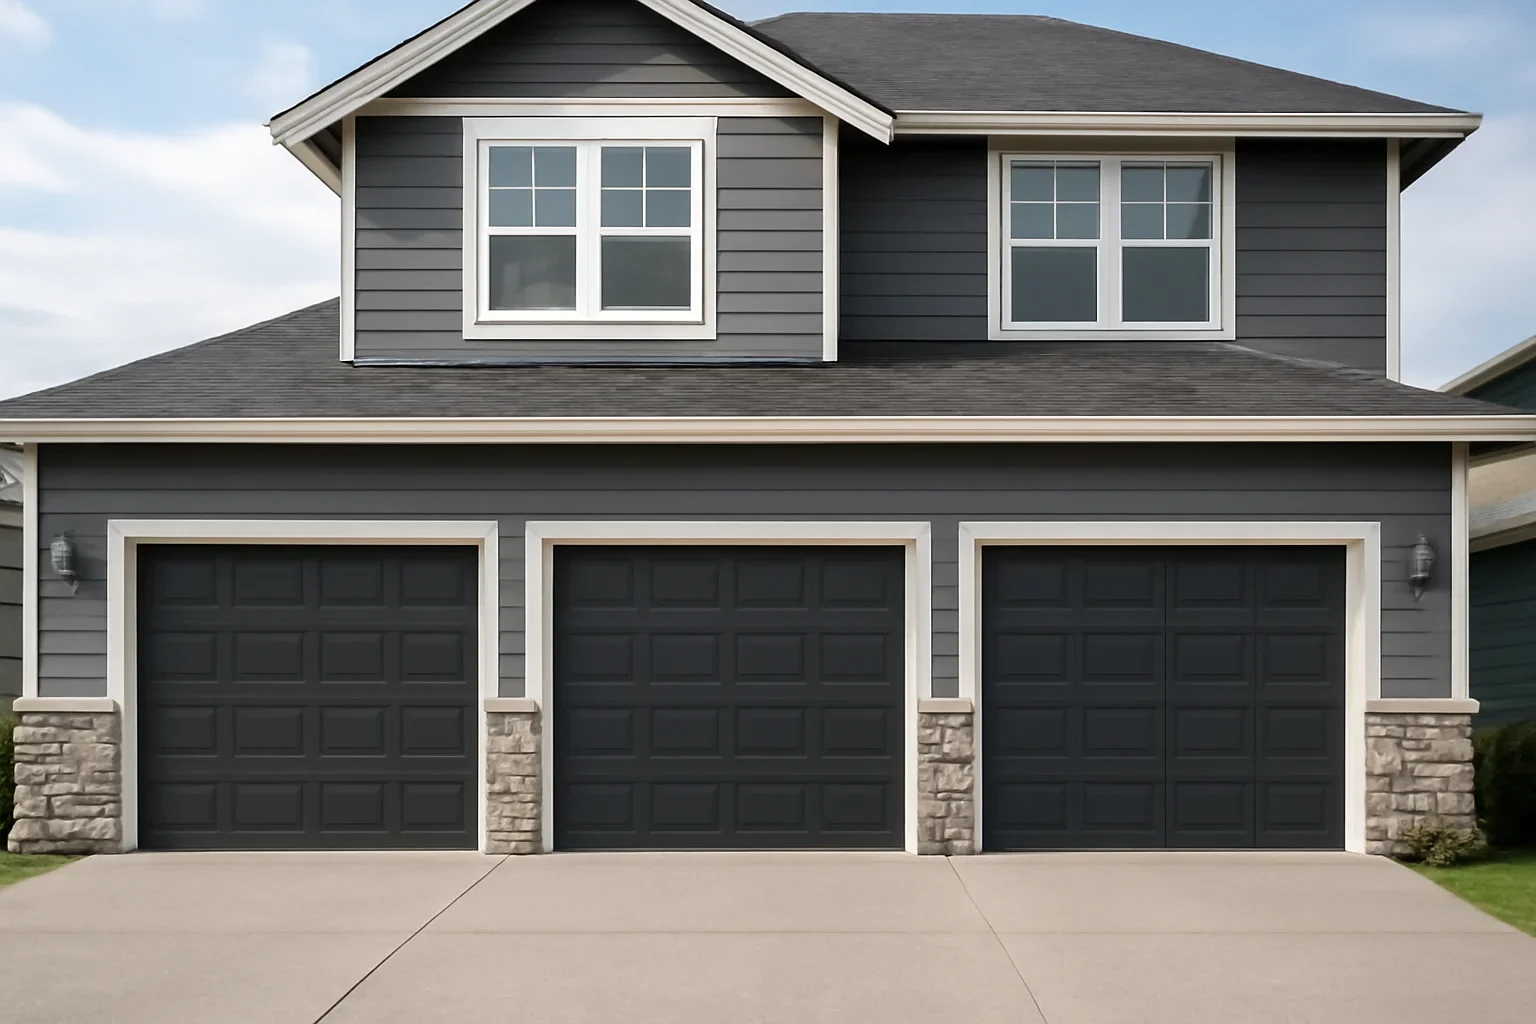
The same door is not equally suitable for every garage. Property type, interior use, operating frequency, clearance and exterior requirements should guide the comparison.
Insulation, perimeter sealing, quieter hardware and dependable daily operation may matter more when the garage connects directly to the home.
Exterior colour, panel style, windows, limited ceiling space, shared access and approval requirements can narrow the available options.
Opening height, vehicle clearance, storage, ventilation, security, power and exterior entry may be more important than matching an attached living area.
Framing, floor level, headroom, unusual dimensions, existing tracks and prior alterations should be checked before assuming a standard replacement will fit.
Construction affects weight, rigidity, insulation, sound, dent resistance, appearance and maintenance. The strongest choice depends on the garage and not on one feature alone.
A basic steel configuration may suit a detached or lightly used garage where temperature control and interior finish are lower priorities.
Insulated construction can add rigidity and support a more stable garage environment, especially in attached or frequently used spaces.
Modern flush designs, carriage-style details, wood-look finishes and larger glass areas can change weight, privacy, maintenance and hardware needs.
A useful product comparison connects each design choice to comfort, privacy, maintenance, operation and the existing property.
Consider whether the garage is attached, has a room above it, serves as a workshop or is used as a main household entrance.
Traditional raised panels, carriage-inspired details, flush modern surfaces and narrow-profile designs suit different homes.
Window height, glass type, daylight and visibility into the garage should be considered together before choosing a layout.
Compare the home’s siding, trim, roof, exterior doors and strata requirements rather than selecting colour from a small sample alone.
Bottom seals, perimeter weatherstrip, floor contact and drainage influence drafts and moisture more than the door sections alone.
Springs, tracks, rollers, hinges and the opener should suit the door’s size, weight, expected use and available clearance.
Use the material guide to compare appearance, maintenance and practical trade-offs before narrowing the door style.
Read the garage door materials guideReview how traditional, carriage-inspired and modern designs can coordinate with different residential exteriors.
Read the garage door styles guideCompare light, privacy, placement and exterior balance before choosing glass and window layout.
Read the garage door window guide
Langley includes newer townhome and detached-home neighbourhoods, established suburban properties, older custom homes, acreage-style lots and detached shops. That mix creates a wide range of single, double, oversized and non-standard garage openings.
Compact garages in growing neighbourhoods may have ceiling storage, ducts, beams and limited headroom. Established homes may require colour or panel matching. Rural properties and workshops may prioritize opening height, durability, vehicle clearance and dependable operation more than decorative details.
For strata properties: confirm whether exterior colour, panel design, window pattern and visible hardware require approval before a door is ordered.
For Langley weather exposure: compare the door finish, perimeter sealing, bottom seal and floor contact together. Heavy rain, wind, localized flooding and power outages can affect how the garage is used and protected.
You do not need to take technical measurements from an unstable door. Basic property, opening and design details are enough to start the conversation.
Final planning should confirm dimensions and identify clearance, structure, floor and compatibility conditions that may not be clear in photos.
The right next step depends on the current door’s condition, whether the opening already has a complete system and what you want the finished project to achieve.
Repair may make sense when one spring, cable, roller, hinge, seal, track area or compatible panel is causing the issue and the wider system remains serviceable.
Review garage door repairReplacement deserves comparison when several sections or components are affected, matching parts are unavailable or insulation and appearance goals have changed.
Review garage door replacementNew installation may involve a renovation, new opening, custom layout or project where tracks, springs, hardware, seals and opener planning begin together.
Review garage door installationA strong recommendation begins with the property and opening, then explains which construction and design choices solve real needs.
Review dimensions, structure, floor, clearance, tracks, ceiling conditions and the existing system.
Set practical goals for insulation, appearance, privacy, natural light, sound and daily use.
Review sections, windows, finish, tracks, springs, seals, hardware and opener compatibility together.
Balance the door and test travel, seals, controls, sensors, reversal and repeated full operating cycles.
These pages help connect the door choice with opener features, insulation, cost and long-term maintenance.
Return to the main product category when reviewing door options and connected services.
View garage doorsSize, construction, insulation, windows, finish, tracks, hardware, opener scope and access can affect the project.
Review garage door pricingReview bottom and perimeter sealing when drafts, light, debris or minor moisture are part of the concern.
Read the weather-stripping guideLearn how regular checks support the door, hardware, seals, balance, sensors and opener after installation.
Review garage door maintenanceThese answers focus on property fit, insulation, materials, windows, replacement decisions and the information needed before an estimate.
Compare the opening dimensions, property type, attached or detached garage use, insulation needs, exterior style, window and privacy goals, maintenance expectations, weather sealing, hardware, tracks and opener compatibility.
It may be useful when the garage is attached, has a room above it, is used as a workshop or experiences noticeable temperature changes. Insulation should be considered with the door construction, perimeter sealing and bottom seal rather than as a stand-alone feature.
There is no single best material for every property. Compare appearance, weight, rigidity, dent resistance, moisture exposure, finish maintenance, insulation options and the type of repair support likely to be needed over time.
Windows can add daylight and coordinate with the home, but placement, privacy, glass type, cleaning, section design and visibility into the garage should be reviewed before choosing a layout.
Possibly, but compatibility should not be assumed. Tracks, springs, hardware and the opener must suit the new door’s size, weight, balance, travel and manufacturer requirements.
Repair may be practical when damage is isolated and compatible parts remain available. Replacement is worth comparing when several sections or major components are affected, problems keep returning or the door no longer meets the property’s insulation, appearance or access needs.
Requirements depend on the strata and ownership documents. Exterior colour, panel design, windows and visible hardware may require approval even when the garage serves only one unit.
Share the Langley neighbourhood, property type, single or double opening, current door condition, insulation and design goals, existing opener, strata requirements and safe photos of the exterior, interior, tracks and ceiling area.
Include your Langley location, property type, single or double opening, current door condition, insulation and style priorities, window preference, opener details and safe photos of the garage.