Modern home exterior
Full-view doors can complement clean rooflines, broad windows, dark frames, wood accents, concrete and other contemporary exterior materials.

Compare full-view glass garage doors that bring natural light and contemporary design to Langley homes, workshops and flexible garage spaces.
A glass garage door is not one standard product. The final result depends on the frame, panel layout, glazing, privacy level, insulation, door size and how the garage is used throughout the year.
Clear glass may suit a private rear-facing garage or display space, while frosted, satin or tinted panels may be more practical for a street-facing home. Insulated glazing and frame construction should also be compared when the garage is attached, heated or regularly used as a workspace.
Need help matching the door to your home? Send a design question
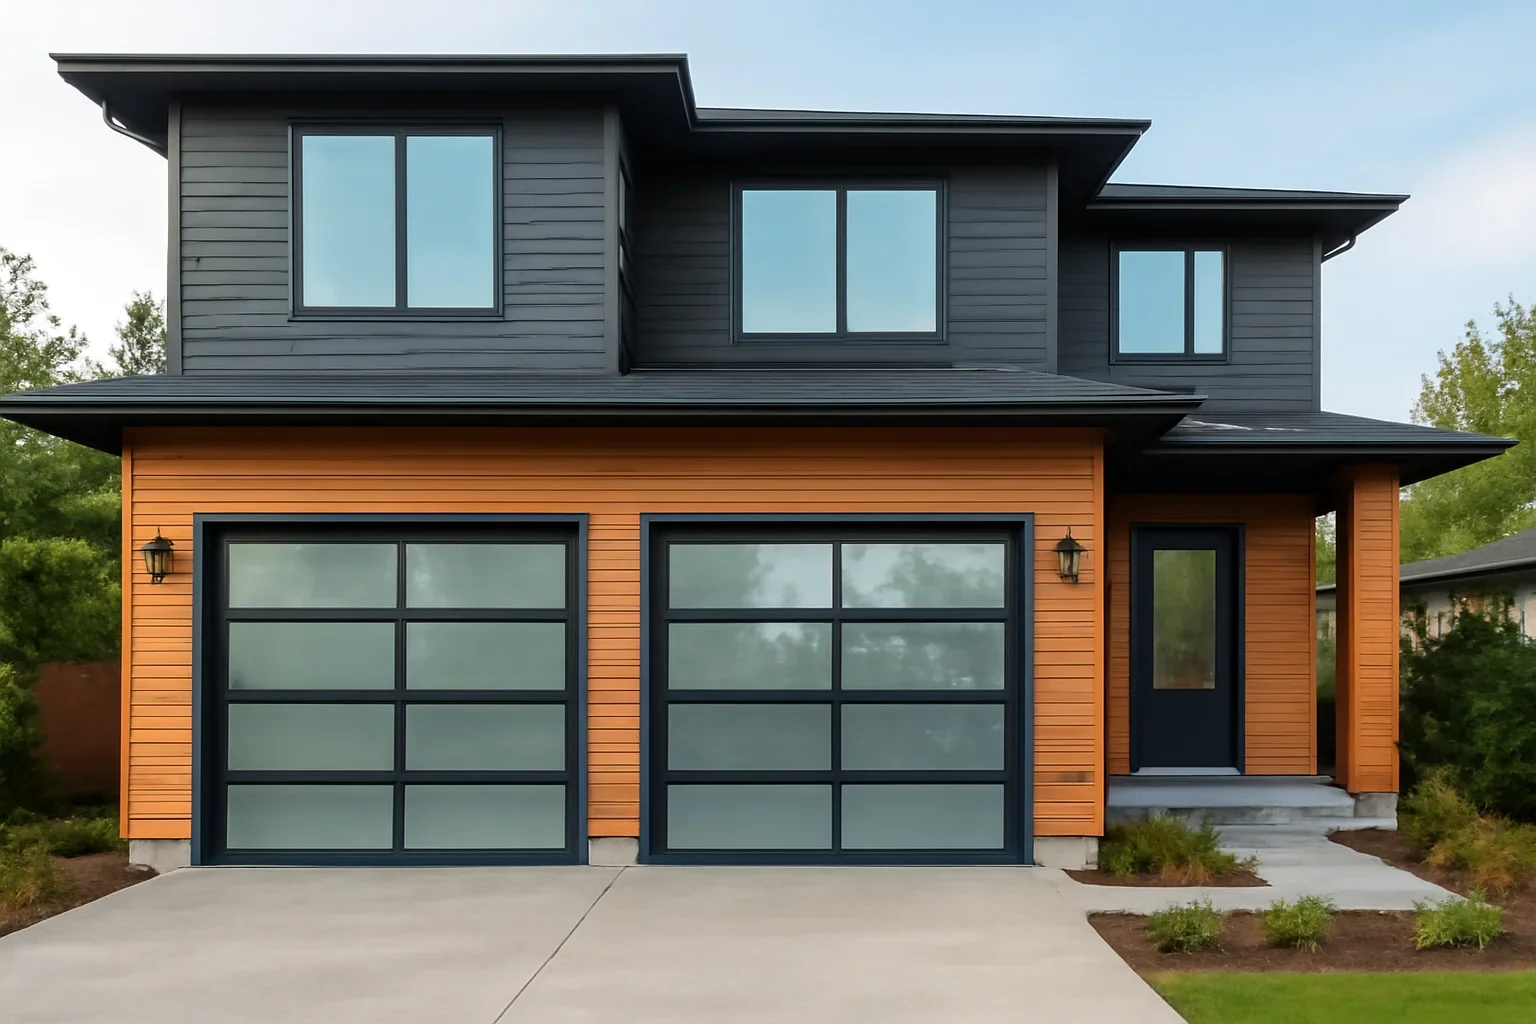
The best choice depends on where the garage faces, what happens inside the space and how closely the door needs to match the home’s exterior.
Full-view doors can complement clean rooflines, broad windows, dark frames, wood accents, concrete and other contemporary exterior materials.
Glass panels can bring daylight into a space used for hobbies, exercise, creative work or other daytime activities.
Clearer glazing may be easier to consider where the door is not directly exposed to a public sidewalk or neighbouring property.
Frosted, satin, tinted or other privacy-oriented panels may provide a better balance between daylight and screening.
Share a photo of the home, the garage opening, privacy needs and whether insulation is important. Suitable options can then be compared around the actual property.
Available choices vary by manufacturer and door model. The goal is to select a privacy, light and insulation level that fits the property rather than choosing by appearance alone.
Clear panels provide strong visual connection and allow the greatest view into and out of the garage.
Light-diffusing panels can brighten the garage while making stored items, vehicles and interior activity less visible.
Tinted panels can create a darker exterior appearance and reduce direct visibility compared with standard clear glass.
Insulated glazing may be available on selected systems for garages where comfort and heat transfer matter more.
Some full-view systems offer alternative translucent or clear panel materials instead of traditional glass.
Some doors can combine glazing with solid aluminum panels to control visibility or create a more customized pattern.
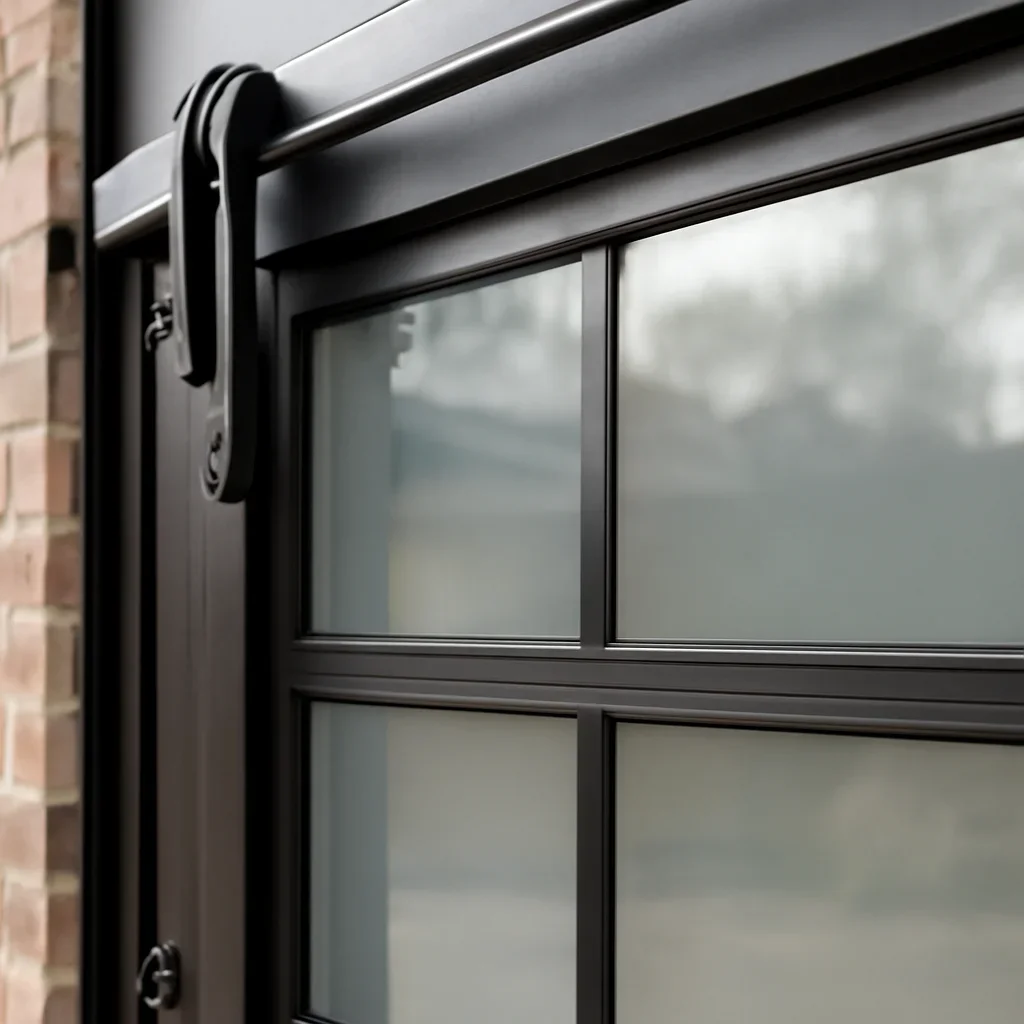
Langley includes established City neighbourhoods, newer Township developments, townhome communities, detached homes, rural properties and garages used as workshops or flexible household spaces.
A design that works on a wide contemporary home in Willoughby may not be the best match for an older home in Langley City or a more traditional property in Fort Langley. Door proportions, exterior materials, surrounding windows and driveway exposure should guide the decision.
Glass type is only one part of the project. The opening, hardware, frame, opener and surrounding property all influence the final result.
Some glazing that appears private during the day may reveal more of the garage when interior lights are on at night.
Compare the glazing, frame construction, section joints and perimeter seals rather than relying on one product label.
Black, bronze, clear anodized and painted finishes can produce very different results against brick, siding, stone or wood.
The completed door must be matched with suitable counterbalance hardware for its dimensions, construction and weight.
The opener, rail, reinforcement and controls should suit the new door and the available ceiling layout.
Glass shows dust, water marks and fingerprints differently from a solid door. Exterior access and cleaning expectations should be considered.
A glass door can be a strong design choice, but another door style may perform better when privacy, insulation or traditional appearance is the main priority.
A useful recommendation should be based on the actual opening, property and performance goals rather than a single catalogue image.
Consider the home style, garage orientation, driveway exposure, surrounding windows and exterior materials.
Review the opening dimensions, headroom, track layout, ceiling clearance and current garage door system.
Discuss privacy, natural light, insulation, maintenance, colour and how the garage is used.
Review available glazing, frame finishes, panel patterns and insulation choices for compatible door systems.
Determine whether springs, tracks, reinforcement or the existing opener need to be changed with the new door.
Compare the selected door, required hardware, removal, installation and any approved opener or finishing work.
Door size, glazing type, insulated construction, frame finish, custom colours, panel layout, hardware, opener compatibility, removal and installation requirements can all affect the estimate.
Review the pricing page for general planning, then request an estimate based on the actual opening and selected configuration.
Not every frame, glazing, insulation or panel combination is available in every size. Final compatibility should be confirmed before a specific design is treated as selected.
Use these pages to compare full door options, insulation, opener compatibility, replacement planning and project pricing.
Compare broader residential door styles, materials and construction options before selecting a full-view design.
Explore garage doorsReview drive systems, controls and opener considerations that may be relevant to the new door.
Explore garage door openersCompare insulation and comfort priorities when the garage is attached, heated or used as a regular workspace.
Compare insulated doorsReview replacement planning when an existing door is damaged, outdated or no longer suits the property.
Plan a door replacementReview the factors that can influence project pricing before requesting a property-specific estimate.
Review pricingExplore additional design, performance and product-planning resources.
Browse all featuresThese answers cover privacy, insulation, glazing, maintenance, compatibility and estimate preparation.
Privacy depends on the glazing. Clear glass offers little screening, while frosted, satin, obscure, tinted or other privacy-oriented panels can reduce visibility. Evening visibility should also be considered when interior lights are on.
Insulated glazing and insulated frame construction are available on some door systems. The complete door, frame, joints and perimeter seals should be compared when comfort is important.
They can be, but privacy, insulation, sealing, operating noise and how the garage connects to the home should be reviewed before selecting a configuration.
Glass panels can make dust, fingerprints, rain marks and exterior residue more visible than some solid door finishes. Cleaning frequency depends on the glazing and exposure.
Many full-view door collections offer combinations of dark frames and privacy-oriented glazing, but exact choices depend on the manufacturer, model, size and current availability.
Possibly. The opener, rail, reinforcement, controls and door balance should be checked against the size, weight and setup of the new door before reuse is confirmed.
Full-view doors are most closely associated with contemporary design, but frame colour, panel layout and glazing can be adjusted to suit a wider range of exteriors. The whole façade should be considered.
Include your Langley location, opening size if known, photos of the home and garage, preferred frame colour, privacy needs, insulation priorities and information about the existing opener.
Share photos of the home, garage opening, privacy needs, preferred frame colour and how the space is used. You do not need to choose the exact glazing before requesting an estimate.