Garage connected to the home
Reducing heat transfer through the largest moving part of the garage can support a more stable space near the home.

Compare insulated garage door options for an attached garage, workshop, storage space or home with occupied rooms beside or above the garage.
Insulation can reduce heat transfer through the door sections, add rigidity and help moderate temperature changes. It can also make a door feel more solid and may reduce some vibration and outdoor noise.
The insulation rating is only part of the decision. Section joints, perimeter weather stripping, the bottom seal, windows, floor contact, door alignment and installation quality all affect the finished opening.
Need help comparing door construction? Call +1 (844) 822-2211.
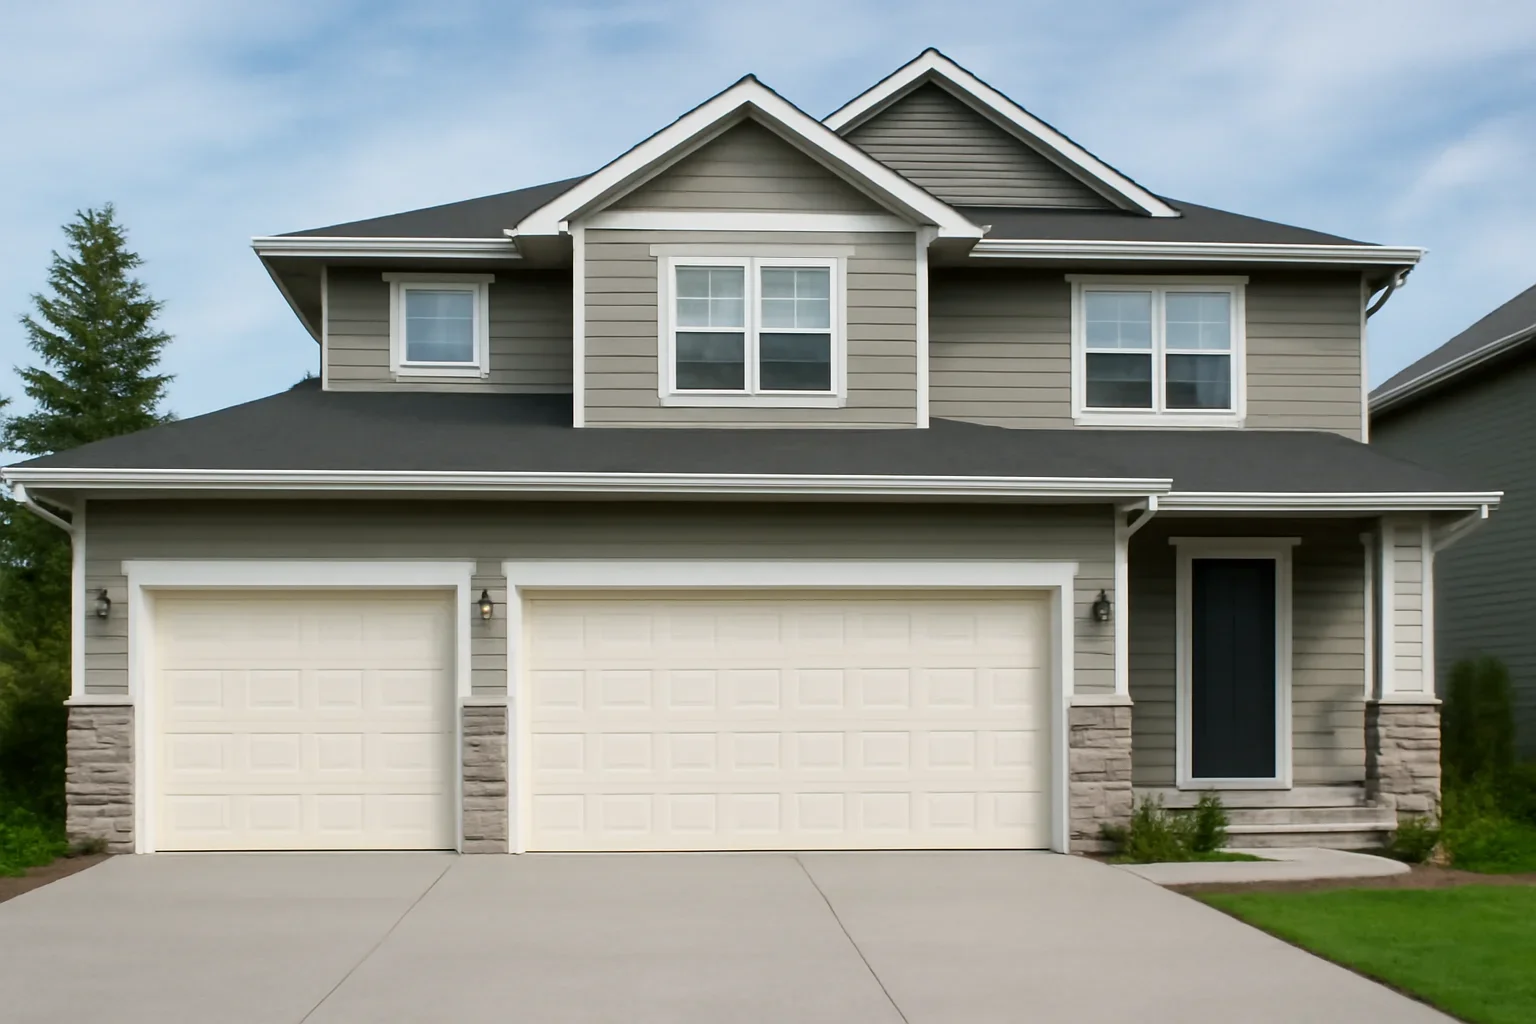
An insulated garage door is often worth comparing when the garage is attached to the home, has a bedroom or living space nearby, is used as a workshop, or stores items affected by large temperature changes and damp conditions.
The benefit may be less noticeable in a detached, unheated garage used only for basic vehicle storage. The decision should consider the complete garage, including the walls, ceiling, seals, windows and frequency of door operation.
Langley combines growing urban neighbourhoods, established detached homes, townhome developments, rural properties and workshops. The value of an insulated door depends on how the garage connects to the building and how the space is used.
A compact attached garage in Willoughby may have occupied rooms directly above or beside it. A Brookswood or Murrayville home may have a wider double door used throughout the day. A rural Township property may have a detached shop where durability and temperature moderation matter more than matching the conditions inside the home.
Langley’s damp seasonal conditions also make perimeter sealing, bottom contact and drainage near the opening important. Insulated panels cannot compensate for large gaps or water being directed toward the garage.
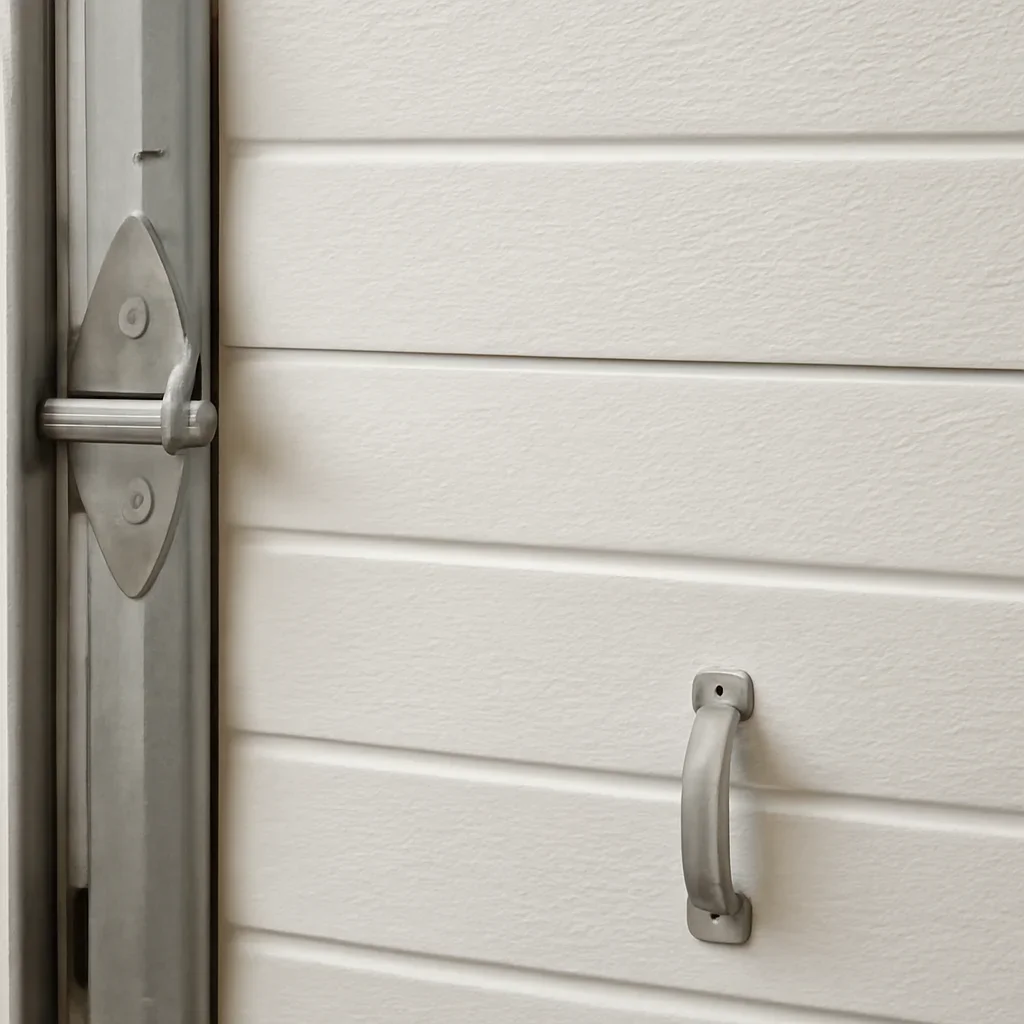
Insulation is most useful when the garage affects occupied space, regular activities or items stored inside.
Reducing heat transfer through the largest moving part of the garage can support a more stable space near the home.
Door insulation, sealing and quieter hardware may matter more when bedrooms or living areas share walls or floors with the garage.
A more stable interior can be useful when the garage is occupied for longer periods rather than used only to park a vehicle.
Insulation may help moderate rapid temperature changes, although ventilation and moisture management still need consideration.
Compare the complete panel construction rather than choosing only by overall door thickness.
A basic steel panel without an insulation core may suit a detached garage where thermal performance and interior finish are lower priorities.
Consider for: basic detached-garage use and lower initial costRigid insulation panels are fitted within the door sections. This can add insulation and may include vinyl or steel interior backing, depending on the product.
Consider for: a practical step up from an uninsulated doorFoamed-in-place insulation bonds to the door skins, typically providing stronger thermal performance per thickness and adding rigidity to the sections.
Consider for: attached garages and higher performance prioritiesThe correct choice depends on the connection to the house, the activities inside the garage and the condition of the rest of the building envelope.
The two ratings describe different parts of thermal performance and should not be treated as direct equivalents.
A high insulation rating cannot deliver its full benefit when air, moisture and outdoor conditions enter through other parts of the opening.
Joint design and between-section seals affect air movement and heat transfer where the door panels meet.
Side and top seals should maintain consistent contact with the exterior face of the closed door.
The bottom seal must suit the retainer and floor condition. Large slab changes cannot always be corrected with thicker rubber.
Window size, placement, glass construction and frame details can affect privacy, daylight and complete-door thermal performance.
Review the garage door weather-stripping guide when drafts or visible perimeter gaps are part of the concern.
You do not need to select the final model before reaching out. Start with the property, garage use and the performance issues you want to improve.
The door can reduce heat transfer and air movement when it is properly selected and sealed, but it does not replace insulated walls, ceiling construction, ventilation, drainage or an appropriate heating system.
Garage temperature will also change whenever the door opens. Consider the complete building and how frequently the opening is used before setting performance expectations.
The process should match the door construction to the opening, supporting hardware and way the property is used.
Consider property type, attached rooms, garage use, opening size, clearances, floor condition and existing seals.
Review panel layers, insulation type, thermal ratings, windows, finishes and interior backing.
Match the new door with suitable tracks, springs, cables, reinforcement, seals and opener equipment.
Check balance, smooth travel, perimeter contact, closing position, opener limits, sensors and controls.
Cost depends on door size, panel construction, insulation type, thermal rating, windows, finish, hardware, opener needs and installation conditions.
A standard single door with polystyrene insulation may have a different project scope from a wide polyurethane-insulated door with windows, upgraded hardware and a new opener.
Review the garage door pricing information and request an estimate for the specific opening.
Request a project estimateReview door styles, openers, installation, replacement, sealing and pricing before choosing a final insulated-door configuration.
These answers explain insulation types, thermal ratings, noise, windows, seals and opener compatibility.
They are often worth comparing for an attached garage, a garage with occupied rooms nearby, or a space used regularly as a workshop, gym or household entrance. The benefit depends on the complete building and how frequently the door opens.
There is no single rating that suits every property. A detached storage garage may need less insulation than an attached garage beside occupied rooms. Compare R-value with U-factor, joints, weather seals, windows and the rest of the garage.
Polyurethane commonly provides stronger thermal performance per thickness and bonds to the door skins for added rigidity. Polystyrene can offer a practical improvement over an uninsulated door at a different price point.
R-value describes resistance to heat flow and is commonly calculated through a door section. U-factor measures heat transmission through the installed door assembly. Higher R-values and lower U-factors indicate better performance within their respective rating methods.
Not by itself. It can reduce heat transfer through the door, but it does not generate heat or replace insulated walls, ceiling, ventilation and properly fitted perimeter seals.
Insulated construction can make the sections more rigid and may reduce some vibration and outdoor sound. Rollers, hinges, springs, tracks and the opener also affect operating noise.
Window size, glass construction, frames and placement can affect complete-door performance. Compare daylight and exterior design with privacy and thermal priorities.
Yes. Side, top, bottom and between-section seals help limit air and moisture movement. Even a highly insulated panel cannot correct large gaps around the opening.
Possibly. The opener should be reviewed for age, condition, rail length, safety features and compatibility with the new door’s size, weight and track configuration.
Door weight varies by size, material, panel construction, windows and interior backing. The springs, cables, tracks and opener should be selected or adjusted for the complete installed door.
Include the Langley address, property type, opening photos, approximate dimensions, garage use, attached rooms, insulation goals, window preferences and existing opener information.
Send the address, garage photos, approximate door size, attached or detached status, how the space is used, insulation priorities, window preferences and opener information.
Final product recommendations and pricing depend on confirmed measurements, construction and installation conditions.