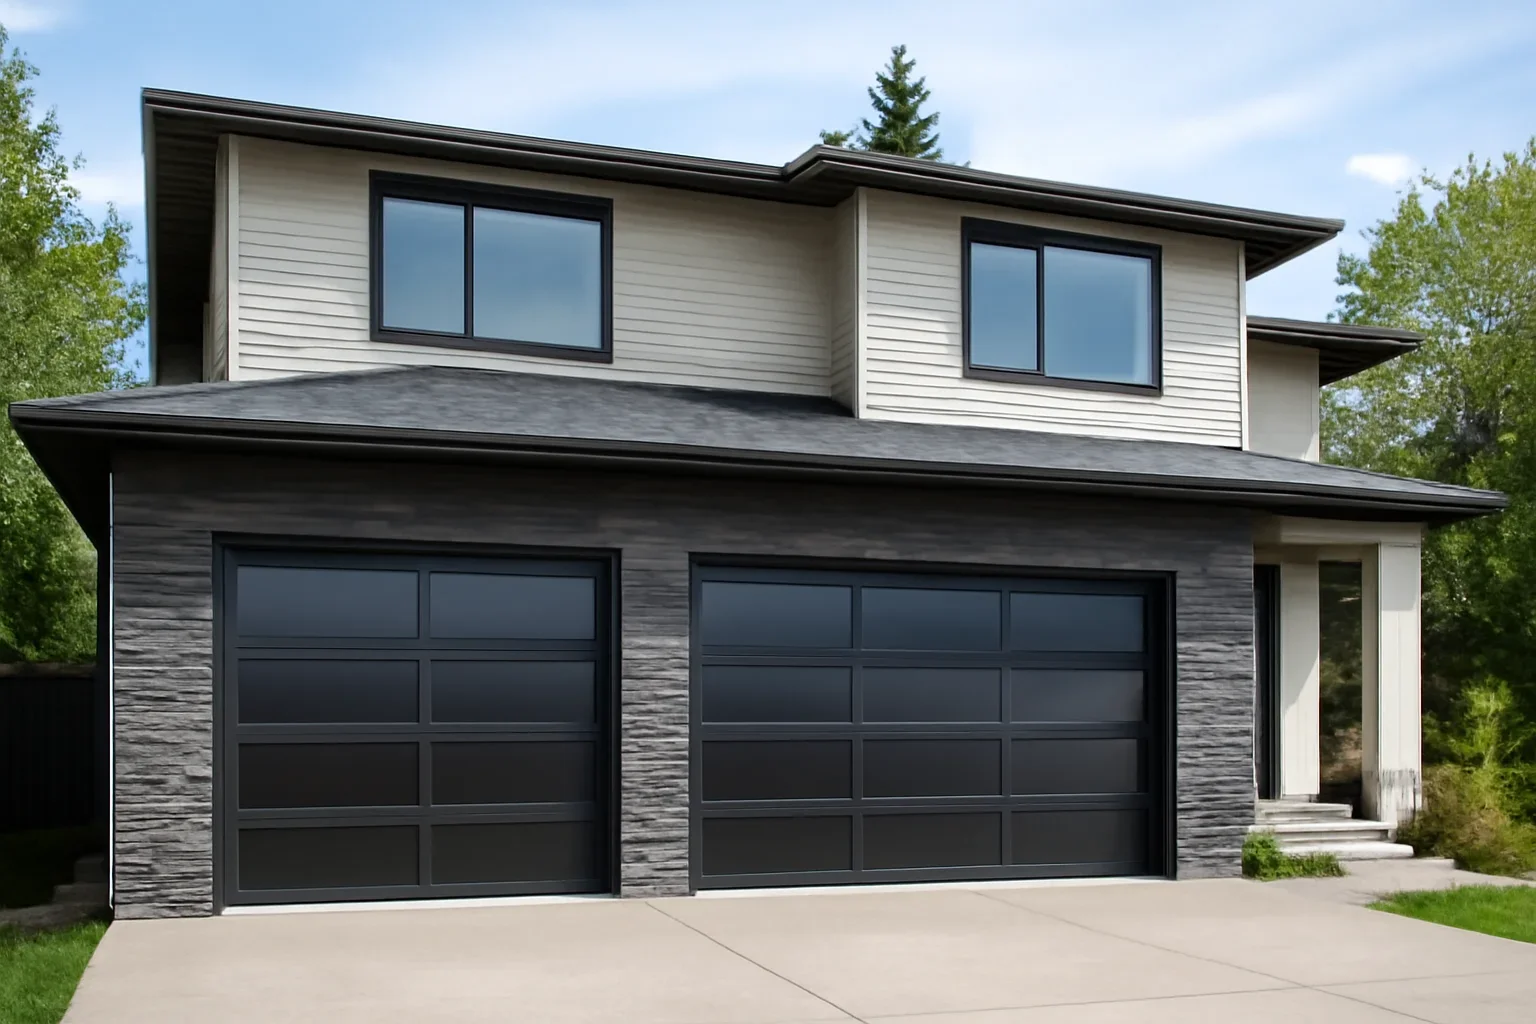
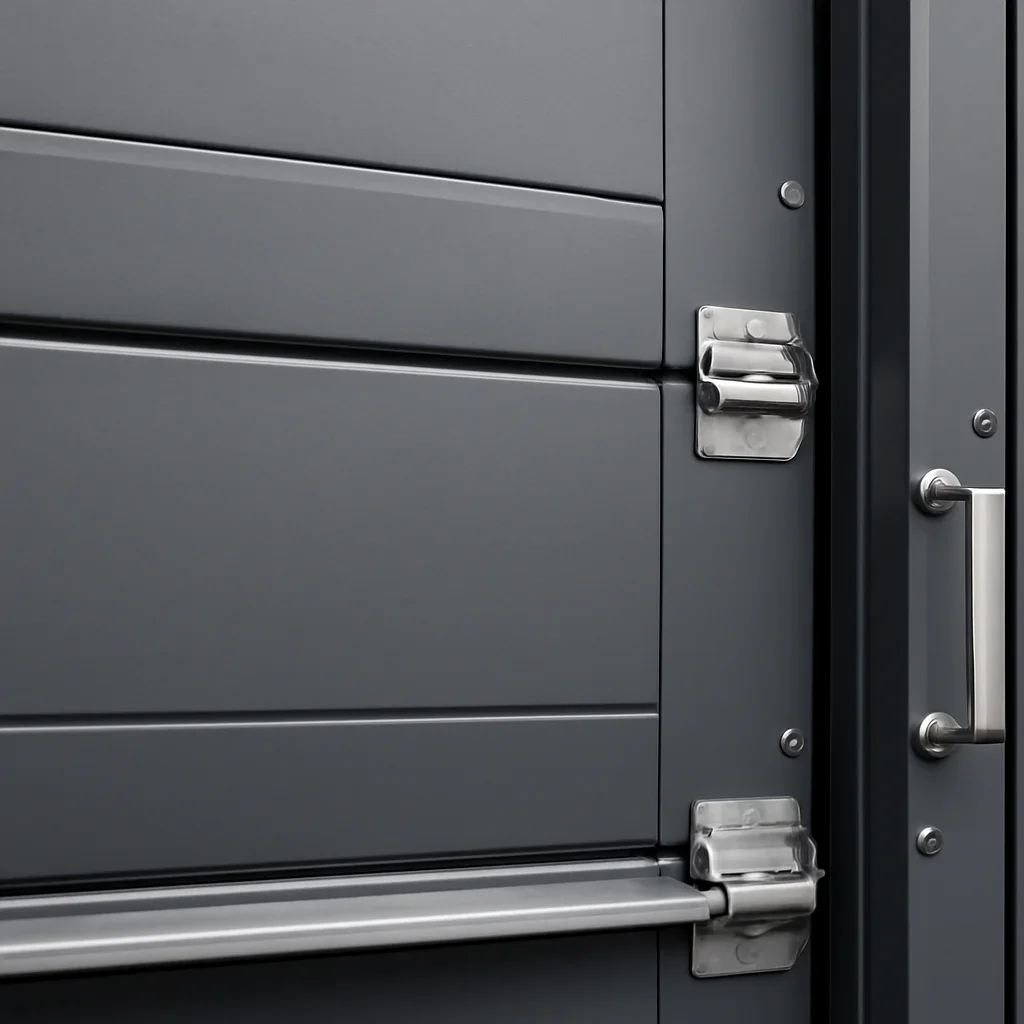
Clean panel surfaces
Flush panels create a smooth exterior, while narrow horizontal grooves can add definition without making the door feel busy.
Compare clean-line garage doors designed to complement contemporary homes, newer builds and exterior renovation projects across Langley.
Modern garage doors can use flush steel panels, subtle horizontal grooves, wood-look finishes, slim windows or full-view glass. The best choice should also account for privacy, insulation, maintenance, door weight and opener compatibility.
Door planning for detached homes, townhomes, coach houses, renovations and residential garages throughout Langley.
Modern garage-door design usually relies on strong proportions, simple surfaces and intentional window placement rather than decorative paneling or ornamental hardware.
Flush panels create a smooth exterior, while narrow horizontal grooves can add definition without making the door feel busy.
Modern windows may run across the top, down one side or through several sections instead of following a traditional decorative pattern.
Black, charcoal, grey, white, warm neutral and wood-look finishes can coordinate with contemporary siding, masonry and trim.
Langley includes newer urban neighbourhoods, established detached-home areas, townhome developments and rural properties. The same modern door will not suit every façade or garage opening.
Newer homes around Willoughby, Yorkson, Latimer and Carvolth may suit flush panels, dark finishes and narrow privacy windows. Established homes in Walnut Grove, Murrayville or Brookswood may benefit from a transitional design that introduces cleaner lines without conflicting with traditional brick, siding or roof details.
Modern appearance can be achieved through several door constructions. Compare how each option handles privacy, daylight, insulation and maintenance.
Smooth steel sections provide a simple, minimalist surface that works with many contemporary and transitional homes.
They can offer more privacy than glass doors and may be available with insulated construction.
Fine or wide horizontal lines add dimension while maintaining a clean appearance across single and double doors.
Groove spacing should be considered in relation to the width and proportions of the opening.
Wood-look finishes can add warmth to exteriors that use black trim, stone, concrete, stucco or natural wood accents.
Compare finish durability and maintenance requirements with the appearance of real wood.
Aluminum frames with large glass or panel sections create a strong architectural statement and bring more daylight inside.
Privacy, interior visibility, insulation and cleaning requirements should be reviewed carefully.
Narrow windows can be placed across the top, down one side or in a custom-looking arrangement without using a full glass door.
This can balance natural light with privacy and insulated steel construction.
Steel, wood-look surfaces, aluminum frames and glass can be combined to echo materials already used on the home.
The complete door weight and hardware requirements must still suit the opening.
Both can create a contemporary appearance, but they serve different priorities. The decision should reflect how the garage is used rather than appearance alone.
Privacy, insulation, a solid feel and a broad choice of finishes are priorities. Flush and grooved steel doors can also accept modern window layouts without making the entire garage visible.
This option may be practical for attached garages, storage spaces and properties where the door faces a busy street or shared drive aisle.
Natural light and a strong architectural appearance are more important. Glass or acrylic panels may be clear, tinted, frosted or otherwise selected to manage visibility.
Interior use, nighttime visibility, cleaning, insulation and the amount of direct exposure should be considered before choosing a full-view design.
Window design affects both the exterior and the way the garage feels inside. Placement and glass type should be chosen together.
A modern garage door still needs to fit the opening, move safely and suit the daily use of the property.
Black and charcoal doors can look effective with modern trim and windows, but the finish should be compared with the full elevation, sun exposure and surrounding materials before ordering.

Insulation should be selected according to garage use and construction. A modern appearance does not require choosing an uninsulated door.
Insulated construction may be useful where the garage shares walls or a ceiling with living space and is opened several times each day.
A more solid insulated door may support comfort and reduce outside noise compared with a basic single-layer product.
Some aluminum-and-glass systems offer insulated components, but their performance can differ from insulated steel doors with fewer glazed areas.
The price is shaped by the complete specification and installation conditions, not simply by whether the door is labelled modern.
Starting with the home and opening helps prevent a style choice that conflicts with the required hardware or proportions.
Compare the garage opening with the roofline, siding, trim, masonry, windows, front door and driveway view.
Confirm panel design, construction, insulation, finish, window placement, glass and operating requirements.
Final measurements, tracks, springs, opener compatibility and installation conditions are reviewed before ordering.
Use these pages to compare broader door choices, opener requirements, features and project costs.
Direct answers about contemporary styles, full-view glass, privacy, insulation and property-specific selection.
Modern garage doors usually use flush or lightly grooved panels, simple horizontal lines, minimal ornament, carefully placed windows and restrained colours. They may be made from steel, aluminum, glass or wood-look materials.
No. A modern or transitional door can update an established home when its proportions, colour and window design work with the existing roof, siding, brick, stone and trim.
Privacy depends on the selected glazing or panel. Clear sections provide the most visibility, while frosted, obscure, tinted or solid options can reduce direct views into the garage.
Yes. Many modern steel doors offer insulated construction, and selected aluminum-and-glass systems may also offer insulated components. The appropriate option depends on garage use, comfort goals and the amount of glazing.
Not always. A dark door should be compared with the roof, windows, trim, front door, siding and amount of direct sun. On some elevations it becomes a strong focal point, while on others a softer charcoal, grey or wood-look finish may coordinate better.
Some modern door collections allow slim or rectangular windows to be positioned vertically along one side. Availability depends on the door model, size, section layout and manufacturer.
Large glazed sections can show dust, fingerprints and water marks more readily than solid steel panels. Frame finish, panel material and cleaning requirements should be reviewed before selection.
Possibly. The opener should be checked for condition, capacity, rail compatibility, reinforcement and safety controls. The completed door must also be correctly balanced.
Include your Langley neighbourhood, property type, approximate door size, exterior and interior photos, preferred panel style, colour ideas, window preferences, insulation needs and any access restrictions.
Send photos of the full exterior, approximate opening measurements and examples of the panel, colour or window style you prefer. Include how the garage is used so insulation, privacy and opener requirements can be considered.