Compact single door
8' × 7'Common on older single garages, compact openings and some two-door garages. Mirror and approach clearance need careful review.
Tighter single-car entry
Most residential garage doors are described by the framed opening width first and height second. Common examples include 8' × 7' or 9' × 7' single doors and 16' × 7' double doors, but Langley homes, townhomes, detached garages and workshops use many other dimensions.
Opening width and height are only the starting point. A correct plan also checks sideroom, headroom, backroom, ceiling obstructions, finished floor level, framing, track configuration, spring system and opener space before the door is ordered.
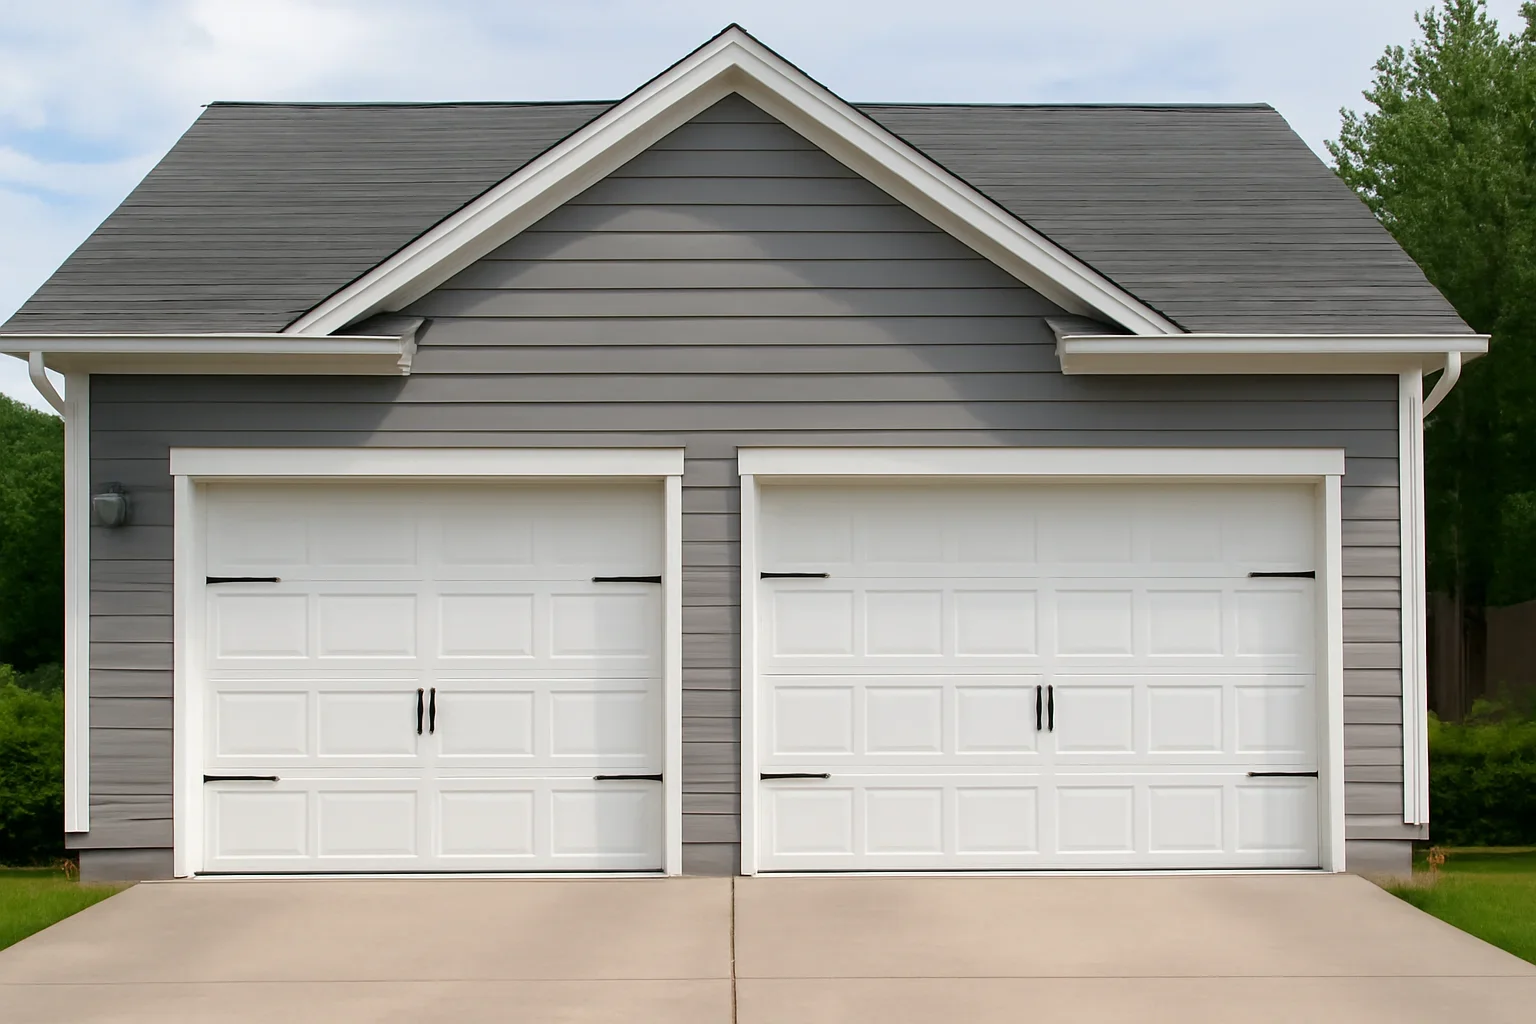
Use these as planning references only. The final door size must match the actual opening, track, spring and opener arrangement.
Common on older single garages, compact openings and some two-door garages. Mirror and approach clearance need careful review.
Tighter single-car entryA widely used single-car size with more parking clearance than an eight-foot opening.
Popular single-car sizeUseful for trucks, wider vehicles, storage access or an easier turning approach.
Extra width or heightFound on some older or space-limited garages. Two vehicles may fit, but parking can feel restrictive.
Measure vehicles carefullyA common two-car residential size. Eight-foot height and wider versions are also available.
Typical two-car openingWorkshops, rural garages, roof accessories and oversized vehicles may need extra height and special hardware.
Workshop or specialty useThe framed width and height usually determine the nominal door size. The track, springs and opener need clear space inside the garage.
Initial measurements help with planning. Final ordering measurements should be confirmed for the selected door and hardware system.
Include exterior and interior photos. Do not remove tracks, trim, springs or sections to take measurements.
Measure top, middle and bottom.
Smallest width: __________________Measure left, centre and right.
Smallest height: _________________Measure each side separately.
Left: _________ Right: __________Measure to the first overhead obstruction.
Headroom: ______________________Measure along the track and opener path.
Backroom: ______________________Note racks, beams, ducts, lights and stairs.
Notes: __________________________Manufacturer guides often use about 3¾ inches of sideroom per side, 10–12 inches of headroom for common spring layouts and backroom equal to door height plus about 18 inches before additional opener allowance. Low-headroom and special-track systems can differ.
The structure often determines the answer. When both layouts are possible, compare parking, weather exposure, exterior appearance and future service needs.
A double door removes the centre post and can make angled entry easier, but it opens a larger portion of the garage at once.
Review installation planningTwo doors provide separate access, but the centre pier reduces manoeuvring room and each bay needs separate track and opener planning.
Compare opener optionsWidening, raising, combining or splitting openings can affect headers, framing, cladding, electrical work and permits.
Discuss a non-standard openingA vehicle can pass through an opening and still be difficult to park, unload or fit beneath the open door and tracks.
Measure the widest point and allow practical steering clearance on both sides.
Include roof racks, cargo boxes, bikes, canopies and antennas.
Narrow, sloped, curved, rear-lane or shared driveways may need more entry width.
Open doors, tracks and opener rails can conflict with racks, lifts, lighting and ducts.
Insulation, windows, overlays, material and size affect springs, tracks and opener compatibility.
Consider vehicle changes, workshop equipment, accessibility and EV charging position.
Langley includes newer townhomes and rear-lane garages, established detached homes, custom properties, rural acreages, accessory buildings and workshops. The same nominal door size can need a different track, spring or opener layout.
Willoughby and Willowbrook projects may involve compact garages, strata standards and storage competing for ceiling space. Walnut Grove and Murrayville replacements can involve established framing. Fort Langley and Brookswood properties may have custom or renovated openings, while Aldergrove and rural garages may need taller doors for trucks or equipment.
For strata properties: confirm approved dimensions, panel design, colour, windows and exterior hardware before ordering.
For structural alterations: changing the opening, header or framing can trigger permit and construction requirements. Confirm the scope with the relevant authority before work begins.
If the current door is crooked, off-track or supported by loose cables, keep clear and arrange repair first.
Confirm the framed opening and clearances instead of assuming the existing door label or section width is accurate.
Review garage door replacementCoordinate framing, finished floor, tracks, springs, electrical supply, opener mounting and ceiling services.
Review installation cost factorsTracks, seals, floor level, framing, cables or balance may be the real issue rather than the nominal size.
Review garage door repairThe current sizes-guide URL remains canonical. These links route users toward troubleshooting, booking and general guidance without adding a redundant self-link.
Use this guide when the door is stuck or opens only partway.
Review opening problemsUse this guide when the door reverses or remains open.
Review closing problemsReview sensors when the door starts down and reverses.
Review garage door sensorsArrange an on-site review when final dimensions or access conditions need confirmation.
Book garage door serviceThese answers cover common dimensions, opening measurements, headroom, backroom, double-door layouts and custom sizes.
Common single doors are 8 or 9 feet wide by 7 feet high. A common double door is 16 feet wide by 7 feet high. Eight-foot heights and widths from roughly 8 to 10 feet for single doors or 12 to 18 feet for double doors are also available.
For many standard sectional residential doors, the nominal door size matches the finished opening width and height. The jambs, header, floor and clearances still need to suit the selected door and track system.
Garage door dimensions are normally listed width first and height second. A 9' × 7' door is nine feet wide and seven feet high.
Requirements vary by spring system, track and opener. Common manufacturer guidance may start around 10 inches for some extension-spring layouts and 12 inches for standard torsion layouts. Low-headroom options may be available.
A common preliminary figure is the door height plus about 18 inches for the door and tracks. An opener can require additional room, and ceiling obstructions must be considered.
A double door provides a wider uninterrupted entry. Two single doors create separate bays. The structure, centre pier, driveway approach and opener layout usually determine the practical option.
Many manufacturers offer sizes beyond common dimensions, but availability depends on the product, construction, section layout, windows, tracks and spring system.
Send width, height, sideroom, headroom, backroom, neighbourhood, property type, project goal, vehicle requirements and clear exterior and interior photos.
Include width, height, sideroom, headroom, backroom, property type, vehicle needs, project goal and photos. Final dimensions can then be checked against the proposed door, track, spring and opener system.