Basic installed steel door
A possible planning range for a standard single-car opening with a straightforward steel door and normal installation conditions.

Understand what a complete garage door installation may cost before comparing door styles, insulation, windows, openers and contractor quotes.
For many standard residential projects, public Canadian planning guides place the total installed cost in the low-to-mid thousands. Custom sizes, premium materials, double doors, glass, wood, structural changes and new opener equipment can move the total much higher.
The useful number is not the door price alone. A clear estimate should explain the product, tracks, springs, hardware, removal, installation, weather sealing, opener scope, cleanup and testing.
Have opening photos or approximate measurements? Call +1 (844) 822-2211.
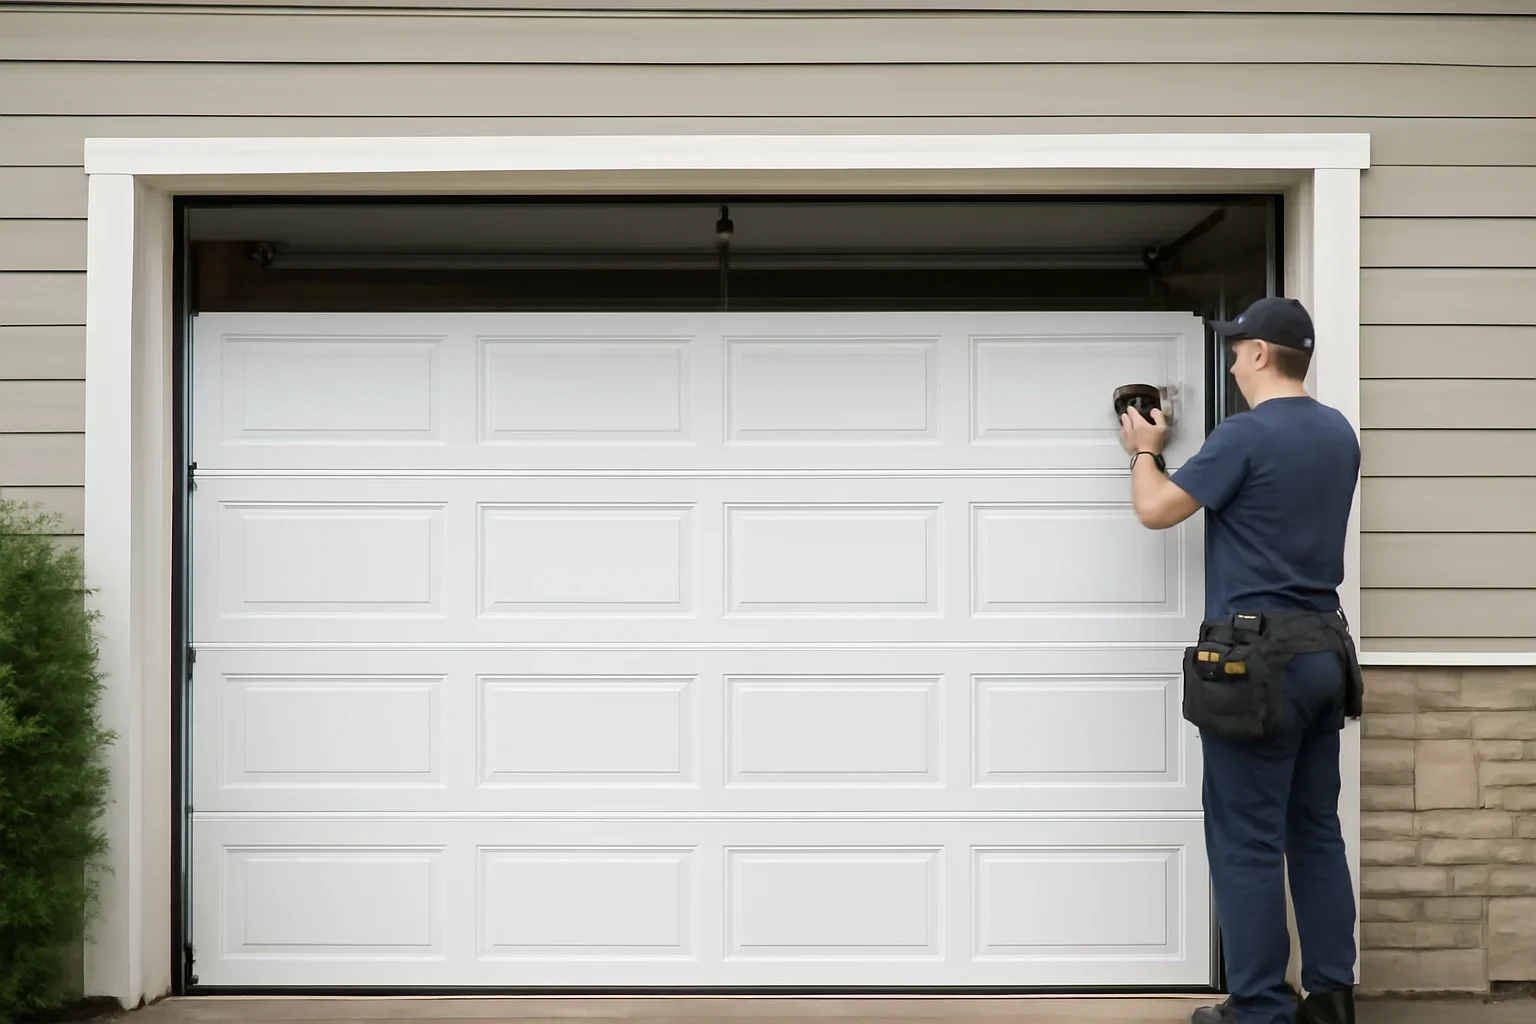
As a broad Canadian planning benchmark, a standard installed single-car steel door may fall around CAD $1,000 to $1,800. Insulated, wider or upgraded residential doors commonly move into the CAD $1,500 to $4,000-plus range.
Custom wood, aluminum-and-glass, carriage-style, oversized or multi-door projects can range from roughly CAD $2,500 to $10,000-plus. These are planning ranges, not a property-specific quote. Final Langley pricing depends on the exact product, opening and installation conditions.
Use these ranges to set an early budget. They are not fixed Langley prices and should not replace a written estimate based on the actual opening.
A possible planning range for a standard single-car opening with a straightforward steel door and normal installation conditions.
A broader range for insulation, greater width, upgraded construction, windows or more involved installation work.
Premium materials, multiple doors, custom dimensions, extensive glass or structural work can move the project beyond this range.
Important: These public Canadian benchmark ranges may include different products and installation scopes. Ask whether tax, removal, disposal, tracks, springs, weather seals, opener work, framing corrections and warranty are included.
Langley includes compact townhome garages, newer detached homes, established neighbourhoods, heritage-inspired properties, rural workshops and oversized accessory buildings. Those openings do not require the same door or installation process.
A Willoughby townhouse project may involve strata design rules, limited lane access and living space near the garage. A wider door in Walnut Grove or Murrayville may require heavier lifting equipment and careful opener matching.
Older Brookswood garages may have non-standard framing, uneven slabs or limited headroom. Aldergrove and rural Township properties may include taller shop doors, multiple openings or detached buildings with different access conditions.
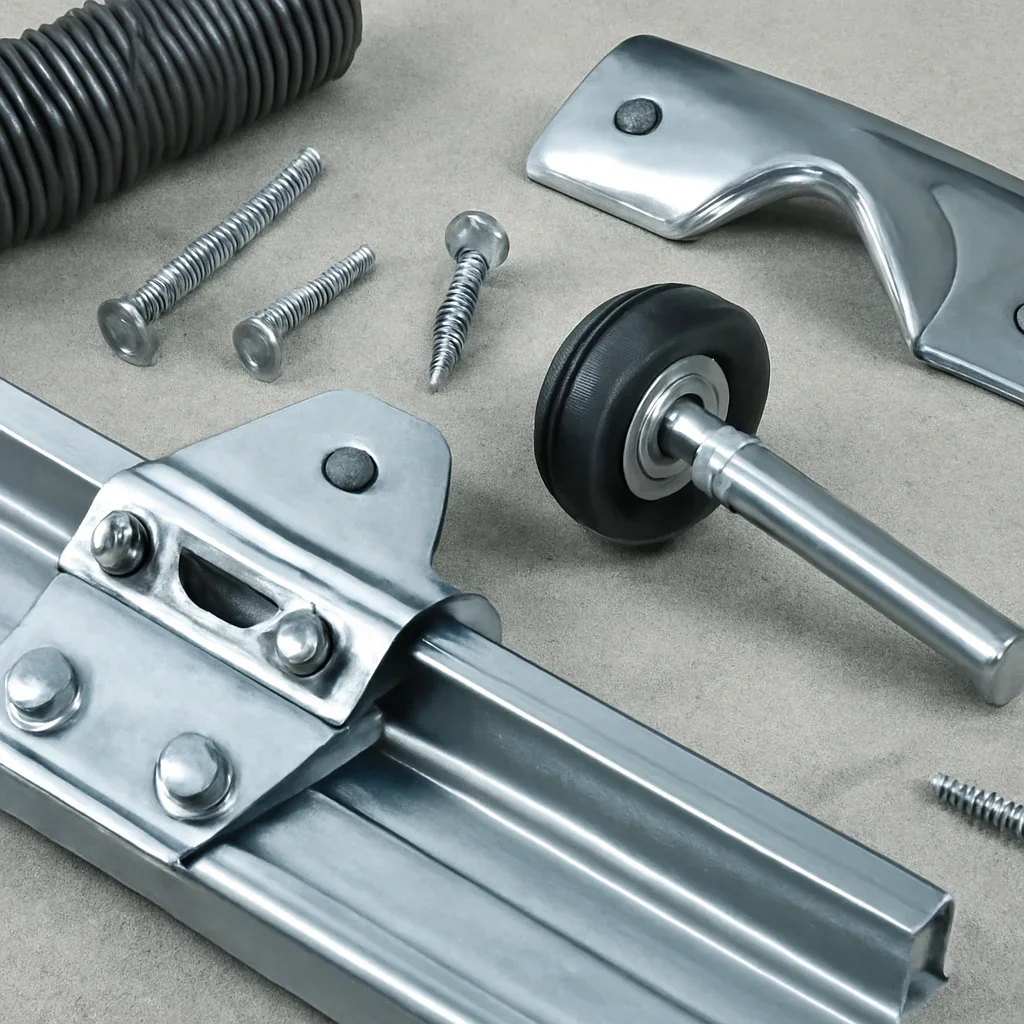
The final amount is built from the door configuration, installation work and any corrections needed to make the complete system operate safely.
Single, double, extra-wide, extra-tall and multiple-door projects use different amounts of material, hardware and labour.
Steel, composite, aluminum-and-glass and genuine wood doors have different product, weight and handling requirements.
Polystyrene, polyurethane, interior backing and thicker multi-layer sections generally cost more than basic uninsulated panels.
Glass type, window placement, decorative hardware, overlays, factory finishes and custom colours can raise the product cost.
Door weight, ceiling clearance and track configuration determine the spring and hardware system required.
A motor, rail, controls, keypad, remotes, wiring or smart-access setup may be a separate part of the project.
Confirm whether dismantling, hauling away the old door and job-site cleanup are included.
Damaged jambs, inadequate backing, unusual framing, low headroom and uneven floor contact can add work.
Strata scheduling, narrow lanes, occupied garages, storage, restricted parking and rural access can affect installation time.
Ask for an itemized scope so you can see whether the quote covers the complete project or only the door itself.
These projects may use the same door model but involve very different preparation and labour.
Cost depends on confirmed framing, dimensions, clearances, electrical preparation and whether finishing work is complete.
The estimate should address removal, disposal, existing hardware, opening condition and whether tracks can or should be reused.
Include the opener, rail, controls, sensors, programming, mounting, electrical requirements and final operating tests.
Widening, raising or rebuilding an opening requires a separate construction scope beyond standard door installation.
A clear written estimate helps prevent a low initial number from changing after required hardware or opening work is identified.
Clear photos and property details can help identify the likely product and installation scope before measurements are confirmed.
Include the Langley address, postal code, property type and any gate, strata, lane or parking instructions.
Show the complete garage opening and enough of the home to understand exterior materials and access.
Include tracks, springs, opener, storage, beams, lights and the available headroom above the door.
Provide width and height when they can be measured safely. Final product ordering should use confirmed measurements.
Mention preferred style, colour, windows, garage use, attached rooms and insulation priorities.
Include the brand, model and age if known and whether it should be assessed for reuse or replacement.
The process should confirm the opening and complete system before the final door is ordered or installed.
Confirm access, measurements, clearances, floor condition, framing, electrical preparation and existing equipment.
Choose size, construction, insulation, style, windows, finish, tracks, springs and opener scope.
Remove the existing system where required, prepare the opening and install the matched door and hardware.
Check travel, spring balance, cable tracking, perimeter contact, opener settings, controls and safety reversal.
The lowest initial option is not always the best value, but every upgrade does not need to be selected either.
Spend first on the correct size, durable panels, appropriate insulation, matched lifting hardware and proper installation.
Compare essential insulation and hardware separately from premium glass, custom colours, overlays and decorative accessories.
Reusing an incompatible opener, worn tracks or incorrect springs may reduce the first quote but create performance problems later.
Residential garage doors are heavy and use high-tension lifting systems. Do not loosen, wind or adjust springs, cables, drums or bottom brackets to reduce installation labour.
A professional installation should leave the door balanced and operating correctly before the opener is used. If an existing door is currently crooked, off-track or unusually heavy, arrange an assessment rather than continuing to operate it.
Review door selection, installation, replacement, sizing, sealing and active garage door problems before requesting a final quote.
Installation pricing applies to a planned new door or replacement. A door that has suddenly stopped operating may need diagnosis or repair instead.
Check the support path for power, controls, opener response and mechanical door issues.
Closing problems may involve sensors, controls, limits, obstructions or door movement.
Misaligned, blocked, damaged or poorly connected sensors can prevent normal automatic closing.
Springs, cables, tracks, rollers, hinges or damaged sections may need repair rather than complete replacement.
These answers explain price ranges, labour, removal, openers, insulation, measurements and quote comparisons.
A broad Canadian planning range is approximately CAD $1,000 to $1,800 for some standard single steel-door projects. Insulated, double, premium or custom installations may range from about $1,500 to $10,000-plus. The actual Langley quote depends on the door, opening and included work.
Sometimes “installation cost” means labour only, while other quotes include the door and complete hardware system. Confirm whether the price is labour-only, door-only or the total installed project.
Not necessarily. A double door uses more material and heavier lifting hardware, but pricing is not calculated by simply doubling the single-door amount. Construction, windows, insulation and site conditions also matter.
The product normally costs more because of its layered construction and insulation. Greater door weight can also change spring, track and opener requirements.
They may be included, but this should be written in the estimate. Ask whether the old sections, tracks, springs, hardware, packaging and debris will be removed.
Do not assume it is included. The opener, rail, remotes, keypad, sensors, wiring, programming and smart-access setup may be quoted separately.
Possibly. It should be checked for age, condition, rail length, safety features and suitability for the new door’s size, weight and track configuration.
Custom dimensions may require specially ordered sections, tracks, springs and framing preparation. They can also have longer product lead times.
The effect depends on window size, pattern, frame, glass type and whether insulated or decorative glazing is selected.
Photos can help identify the project type and likely scope, but confirmed measurements and an opening assessment may still be required before the door is ordered.
Many strata properties control the exterior colour, panel pattern, windows and contractor access. Confirm the applicable requirements before ordering the door.
Compare the exact door, size, construction, insulation, windows, hardware, opener scope, removal, corrections, taxes, timing and warranty. Do not compare totals until the included work matches.
Send the address, exterior and interior photos, approximate opening size, preferred door style, insulation needs, window ideas and existing opener information.
Final pricing depends on confirmed measurements, product availability, access and the complete installation scope.